New Construction in Jacksonville, NC! Welcome to Vineyard Trail, a lively, thoughtfully designed community conveniently located off Gum Brand Road. Future amenities include a sparking swimming pool, playground, and open-air pavilion. This vibrant neighborhood offers spacious single-family homes with modern finishes, open concept layouts, and smart home features - all in a peaceful setting just minutes from local shops, schools, and military bases. The Wren is a spacious two-story floor plan offering four bedrooms and three and a half bathrooms spread over 2,583 square feet - perfect for all home buyers. The heart of the home is its open concept kitchen with granite counters, stainless-steel appliances, and a generous island flowing into the dining and living areas. Upstairs, you'll find the primary bedroom suite with an attached bath and sizable walk-in closet, along with additional bedrooms and baths for family and guests. All bedrooms feature ample closet space for durability and comfort. The exterior styles of the Wren blend modern convenience with upscale living. Vineyard Trail offers the perfect blend of modern living, smart-home convenience, and community focused amenities - all in a prime Jacksonville location near it all. Don't miss your chance to own a brand-new home built with quality, value, and lifestyle in mind!
Sold for $375,490
$375,490
261 Red Vineyard Way #18, Jacksonville, NC 28546
5beds
2,583sqft
Single Family Residence
Built in 2025
8,276 Square Feet Lot
$376,100 Zestimate®
$145/sqft
$2,654 Estimated rent
Home value
$376,100
$357,000 - $395,000
$2,654/mo
Zestimate® history
Owner options
List your home for rent
$2,654/mo
Rent Zestimate®
Find your next renter with Zillow Rental Manager. Plus, with online applications, you can quickly screen prospective tenants – for free.
$2,654/mo
Rent Zestimate®
Refinance and save
$3,017/mo
Est. payment
Refinancing to a lower rate could help reduce your monthly payments and save thousands over the life of the loan.
$3,017/mo
Est. payment
Explore your selling options
Work with a Zillow partner agent
Leverage their expertise and Zillow's premium Showcase listings to get your home seen by more buyers.
Get startedList with your own agent
Get your home in front of millions of buyers by listing it on Zillow.
Learn how to do itSell it yourself
Take full control of how buyers see your home on Zillow by listing For Sale by Owner (FSBO).
List your homeWhat's special
Zillow last checked:
Listing updated:
Listed by:
Team D.R. Horton 910-909-4192,
D.R. Horton, Inc
Bought with:
Simba Soanes, 359698
LPT Realty
Source: Hive MLS,MLS#: 100545307 Originating MLS: Cape Fear Realtors MLS, Inc.
Originating MLS: Cape Fear Realtors MLS, Inc.Facts & features
Interior
Bedrooms & bathrooms
- Bedrooms: 5
- Bathrooms: 5
- Full bathrooms: 4
- 1/2 bathrooms: 1
Rooms
- Room types: Dining Room, Living Room, Master Bedroom, Bedroom 2, Bedroom 3, Bedroom 4, Bedroom 5, Den, Bathroom 1, Bathroom 2, Bathroom 3, Basement
Primary bedroom
- Level: First
- Dimensions: 13.33 x 12.9
Bedroom 2
- Level: Second
- Dimensions: 13 x 10.17
Bedroom 3
- Level: Second
- Dimensions: 13.42 x 10.17
Bedroom 4
- Level: Second
- Dimensions: 11 x 10.25
Bedroom 5
- Level: Second
- Dimensions: 20.5 x 13.8
Bathroom 1
- Level: First
Bathroom 2
- Level: First
Den
- Level: Second
- Dimensions: 11.42 x 20.75
Dining room
- Level: First
- Dimensions: 19.42 x 9.67
Kitchen
- Level: First
- Dimensions: 19.42 x 9.33
Living room
- Level: First
- Dimensions: 15.42 x 13.25
Heating
- Electric, Heat Pump
Cooling
- Central Air
Appliances
- Included: Electric Oven, Built-In Microwave, Disposal, Dishwasher, ENERGY STAR Qualified Appliances
- Laundry: Dryer Hookup, Washer Hookup, Laundry Room
Features
- Master Downstairs, Walk-in Closet(s), Entrance Foyer, Solid Surface, Kitchen Island, Pantry, Walk-in Shower, Walk-In Closet(s)
- Flooring: Vinyl
- Basement: None
- Attic: Access Only,Partially Floored,Pull Down Stairs
Interior area
- Total structure area: 2,583
- Total interior livable area: 2,583 sqft
Property
Parking
- Total spaces: 2
- Parking features: Attached, Concrete, Off Street, Paved
- Attached garage spaces: 2
Accessibility
- Accessibility features: None
Features
- Levels: One
- Patio & porch: Patio
- Exterior features: Cluster Mailboxes, DP50 Windows
- Pool features: None
- Fencing: None
- Has view: Yes
- View description: See Remarks
- Frontage type: See Remarks
Lot
- Size: 8,276 Square Feet
- Dimensions: 60 x 106.78 x 60 x 106.78
- Features: Wooded
Details
- Parcel number: 445004835026
- Zoning: RR
- Special conditions: Standard
Construction
Type & style
- Home type: SingleFamily
- Property subtype: Single Family Residence
Materials
- Vinyl Siding, Wood Frame
- Foundation: Slab
- Roof: Shingle
Condition
- New construction: Yes
- Year built: 2025
Details
- Warranty included: Yes
Utilities & green energy
- Sewer: Public Sewer
- Water: Public
- Utilities for property: Sewer Available, Water Available
Green energy
- Green verification: HERS Index Score
- Energy efficient items: Lighting
Community & HOA
Community
- Security: Smoke Detector(s)
- Subdivision: Vineyard Trail
HOA
- Has HOA: Yes
- Amenities included: Pool, Maintenance Common Areas, Maintenance Roads, Management, Street Lights
- HOA fee: $768 annually
- HOA name: First Service Residential
- HOA phone: 800-870-0018
Location
- Region: Jacksonville
Financial & listing details
- Price per square foot: $145/sqft
- Date on market: 2/25/2026
- Cumulative days on market: 26 days
- Listing agreement: Exclusive Right To Sell
- Listing terms: Cash,Conventional,FHA,USDA Loan,VA Loan
- Road surface type: Paved
Price history
| Date | Event | Price |
|---|---|---|
| 6/26/2026 | Sold | $375,490-0.1%$145/sqft |
Source:  Hive MLS #100545307 Report a problem Hive MLS #100545307 Report a problem | ||
| 3/4/2026 | Pending sale | $375,990$146/sqft |
Source: Hive MLS #100545307 Report a problem | ||
| 3/1/2026 | Price change | $375,990-0.2%$146/sqft |
Source: Hive MLS #100545307 Report a problem | ||
| 2/25/2026 | Price change | $376,740+2.5%$146/sqft |
Source: Hive MLS #100545307 Report a problem | ||
| 12/15/2025 | Pending sale | $367,490$142/sqft |
Source: Hive MLS #100545307 Report a problem | ||
| 12/13/2025 | Listed for sale | $367,490$142/sqft |
Source: Hive MLS #100545307 Report a problem | ||
Public tax history
Tax history is unavailable.
Neighborhood: 28546
Nearby homes
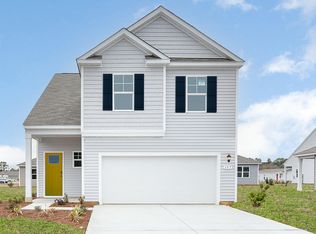
- $364,1615 bd4 ba2.5k sqft264 Red Vineyard Way LOT 15, Jacksonville, NC 28546Sold
- $219,73032.8 Acres405 Timothy Rd, Jacksonville, NC 28546Off Market
- $8,750-- bd-- ba-- sqft405 Timothy Rd, Jacksonville, NC 28546Off Market
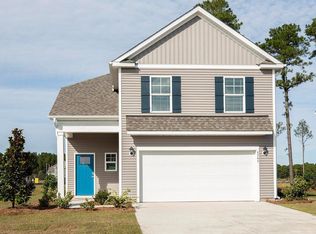
- $396,9905 bd5 ba2.5k sqft435 Oak Knoll Dr #60, Jacksonville, NC 28546Pending
- $342,9904 bd2 ba1.7k sqft440 Oak Knoll Dr LOT 59, Jacksonville, NC 28546Pending
- $340,4904 bd2 ba1.7k sqft433 Oak Knoll Dr LOT 61, Jacksonville, NC 28546Pending
- $376,9905 bd4 ba2.5k sqft438 Oak Knoll Dr LOT 58, Jacksonville, NC 28546Pending
- $310,0009,147 Square Feet263 Red Vineyard Way, Jacksonville, NC 28546Sold
Nearby schools
GreatSchools rating
- 7/10Stateside ElementaryGrades: K-5Distance: 0.7 mi
- 6/10Northwoods Park MiddleGrades: 6-8Distance: 5.7 mi
- 6/10Jacksonville HighGrades: 9-12Distance: 5.1 mi
Schools provided by the listing agent
- Elementary: Stateside
- Middle: Northwoods Park
- High: Jacksonville
Source: Hive MLS. This data may not be complete. We recommend contacting the local school district to confirm school assignments for this home.
Get a cash offer in 3 minutes
Find out how much your home could sell for in as little as 3 minutes with a no-obligation cash offer.
Estimated market value
$376,100
Get a cash offer in 3 minutes
Find out how much your home could sell for in as little as 3 minutes with a no-obligation cash offer.
Estimated market value
$376,100
- North Carolina
- Onslow County
- Jacksonville
- 28546
- 261 Red Vineyard Way Unit 18
Nearby cities
Nearby zip codes
Other Jacksonville Topics
