Come see this well maintained Mystic charmer in Bel Aire! Conveniently located close to downtown, but far enough away to enjoy the tranquil neighborhood experience. The home is situated on a half acre lot that backs up to the woods for more privacy. Inside the home you will find hardwood floors and a convenient layout that offers flexibility and flow. In the living room, the fireplace and elegant crown moldings provide a touch of elegance. Sliders in both the dining room and kitchen will bring you out to the Brazilian hardwood deck where you can enjoy the tranquil view of the backyard. Downstairs, you will find a family room and the 4th bedroom or office space. The home is serviced by a fully programmable Buderus boiler and is already connected to the natural gas available in the neighborhood. This home is turn-key and ready for its new owner. Come and enjoy Mystic living at an affordable price!
For sale
$549,900
261 Ridgewood Drive, Groton, CT 06355
4beds
1,776sqft
Single Family Residence
Built in 1968
0.46 Acres Lot
$-- Zestimate®
$310/sqft
$-- HOA
What's special
Brazilian hardwood deckElegant crown moldingsFully programmable buderus boilerHardwood floorsHalf acre lot
- 13 days
- 970
- 117
Zillow last checked:
Listing updated:
Listed by:
The Real Team at Coldwell Banker Realty,
Joe Simmons (860)857-4377,
Coldwell Banker Realty 860-434-8600
Source: Smart MLS,MLS#: 24202545
Facts & features
Interior
Bedrooms & bathrooms
- Bedrooms: 4
- Bathrooms: 2
- Full bathrooms: 1
- 1/2 bathrooms: 1
Primary bedroom
- Level: Upper
Bedroom
- Level: Upper
Bedroom
- Level: Upper
Bedroom
- Level: Lower
Dining room
- Level: Main
Family room
- Level: Lower
Living room
- Level: Main
Heating
- Hot Water, Natural Gas
Cooling
- None
Appliances
- Included: Electric Range, Refrigerator, Gas Water Heater, Water Heater
- Laundry: Lower Level
Features
- Basement: Crawl Space,Interior Entry,Concrete
- Attic: Crawl Space,Access Via Hatch
- Number of fireplaces: 1
Interior area
- Total structure area: 1,776
- Total interior livable area: 1,776 sqft
- Finished area above ground: 1,776
Property
Parking
- Total spaces: 3
- Parking features: Attached, Paved, Off Street, Driveway
- Attached garage spaces: 1
- Has uncovered spaces: Yes
Features
- Levels: Multi/Split
- Patio & porch: Deck
Lot
- Size: 0.46 Acres
- Features: Rear Lot, Subdivided, Few Trees
Details
- Parcel number: 1956120
- Zoning: RS-12
Construction
Type & style
- Home type: SingleFamily
- Architectural style: Split Level
- Property subtype: Single Family Residence
Materials
- Shingle Siding
- Foundation: Concrete Perimeter
- Roof: Asphalt
Condition
- New construction: No
- Year built: 1968
Utilities & green energy
- Sewer: Public Sewer
- Water: Public
Green energy
- Energy efficient items: Insulation
Community & HOA
Community
- Features: Golf, Library, Park, Playground, Shopping/Mall
- Subdivision: Bel Aire
HOA
- Has HOA: No
Location
- Region: Mystic
Financial & listing details
- Price per square foot: $310/sqft
- Tax assessed value: $195,090
- Annual tax amount: $5,310
- Date on market: 8/31/2026
Estimated market value
Not available
Estimated sales range
Not available
Not available
Price history
| Date | Event | Price |
|---|---|---|
| 9/5/2026 | Listed for sale | $549,900$310/sqft |
Source:  Smart MLS #24202545 Report a problem Smart MLS #24202545 Report a problem | ||
Public tax history
| Year | Property taxes | Tax assessment |
|---|---|---|
| 2016 | $3,669 +3.5% | $152,600 |
| 2015 | $3,546 +2.4% | $152,600 |
| 2014 | $3,462 -0.8% | $152,600 |
| 2013 | $3,491 +2.7% | $152,600 |
| 2012 | $3,398 -12.6% | $152,600 -18.2% |
| 2011 | $3,886 +1.9% | $186,550 |
| 2010 | $3,815 +2.7% | $186,550 |
| 2009 | $3,714 +4.1% | $186,550 |
| 2008 | $3,568 +17.2% | -- |
| 2006 | $3,045 +5.4% | $126,630 +0.6% |
| 2005 | $2,890 +1.4% | $125,930 |
| 2004 | $2,849 -0.6% | $125,930 |
| 2003 | $2,865 +45.4% | $125,930 +75.3% |
| 2001 | $1,971 -11.9% | $71,820 |
| 2000 | $2,237 +2.1% | $71,820 |
| 1996 | $2,191 | $71,820 |
Find assessor info on the county website
Monthly payment
Est. payment
Payment breakdown
Explore the cost of this home by adjusting the details. Changes won't be saved.Climate risks
Neighborhood: 06355
Nearby schools
Schools provided by the listing agent
- High: Fitch Senior
Source: Smart MLS. This data may not be complete. We recommend contacting the local school district to confirm school assignments for this home.
Similar homes
- $519,0003 bd3 ba2k sqft38 Rose Lane, Groton, CT 06340For Sale
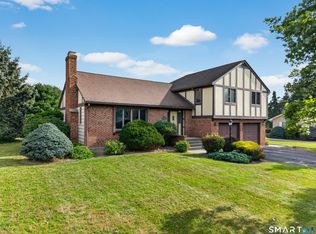
 MLS ID #24206685, Samantha L. Storey, RE/MAX Coast and Country. Smart MLS
 - $569,9003 bd2 ba1.6k sqft86 Pegasus Drive, Groton, CT 06340For Sale
 MLS ID #24172228, Adam Mancini, Ann McBride Real Estate. Smart MLS
 - $599,9003 bd2 ba1.2k sqft187 Whitehall Avenue, Stonington, CT 06355For Sale
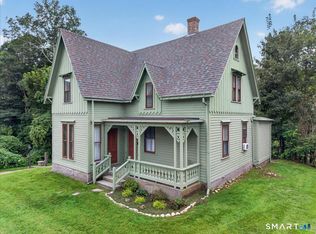 MLS ID #24206149, Stephano Stravoravdis, Real Broker CT, LLC. Smart MLS
 - $649,9003 bd2 ba1.6k sqft166 Old Evarts Lane, Groton, CT 06355For Sale
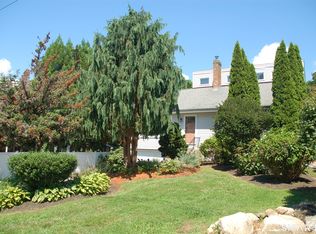 MLS ID #24194915, Michele Peters, Compass Connecticut, LLC. Smart MLS
 - $565,0003 bd2 ba2k sqft18 Giovanni Drive, Waterford, CT 06385For SaleMLS ID #24205630, Laura Frisch, Coldwell Banker Realty. Smart MLS
- $549,9003 bd2 ba2.3k sqft4 Briarwood Court, Ledyard, CT 06335For SaleMLS ID #24203332, Rachael D. Gifford, The Neighborhood Realty Group. Smart MLS
- $562,3004 bd3 ba2.5k sqft447 Pumpkin Hill Road, Ledyard, CT 06339For SaleMLS ID #24196892, John Edmond, William Raveis Real Estate. Smart MLS
- $559,0003 bd2 ba1.9k sqft33 Deer Ridge Road, Stonington, CT 06378For SaleMLS ID #24162087, Megan N. Broneill, REMAX Revolution. Smart MLS
- $599,9003 bd2 ba1.1k sqft28 Watch Hill Avenue, Stonington, CT 06378For SaleMLS ID #24205966, Jeff S. Valentine, William Pitt Sotheby's Int'l. Smart MLS
- $449,9003 bd2 ba1.6k sqft6 Village Drive, Ledyard, CT 06339For SaleMLS ID #24205804, Jon Arruda, William Pitt Sotheby's Int'l. Smart MLS
- $609,9004 bd3 ba2.4k sqft17 Dean Road, East Lyme, CT 06333For SaleMLS ID #24205733, Eliesha Johnson, William Raveis Real Estate. Smart MLS
- $548,0003 bd3 ba1.9k sqft85 Dean Road, East Lyme, CT 06333For SaleMLS ID #24193911, Susan N. Sinnott, William Raveis Real Estate. Smart MLS
- $549,9004 bd2 ba2.2k sqft13 Victoria Lane, Old Lyme, CT 06371For SaleMLS ID #24191275, Jodi Serapilia, Seaport Real Estate Services. Smart MLS
- $495,0003 bd2 ba2.1k sqft27 Old Norwich Road, Waterford, CT 06375For SaleMLS ID #24202494, Peter Claes, eXp Realty. Smart MLS
- $375,0003 bd2 ba2k sqft632 Vauxhall St Extension, Waterford, CT 06385For SaleMLS ID #24204999, Donald Miller, Berkshire Hathaway NE Prop.. Smart MLS
- $399,9993 bd3 ba1.5k sqft30 High Ridge Drive, Waterford, CT 06385For SaleMLS ID #24205963, Kristin A Davis, Berkshire Hathaway NE Prop.. Smart MLS
- $450,0004 bd3 ba2.5k sqft153 Old Norwich Road, Waterford, CT 06375For SaleMLS ID #24203348, Angela Smeriglio, William Raveis Real Estate. Smart MLS
- $545,9003 bd2 ba1.5k sqft61 Salem Road, Lyme, CT 06371For SaleMLS ID #24149651, Adam Mancini, Ann McBride Real Estate. Smart MLS
- $589,9004 bd3 ba2.5k sqft52 Middle Road, Preston, CT 06365For SaleMLS ID #24177742, Lai Metzger, Madison Realty New York. Smart MLS
- $485,9004 bd4 ba2.4k sqft1320 Route 12, Groton, CT 06340For SaleMLS ID #24192648, Letessa Dion, Coldwell Banker Realty. Smart MLS
