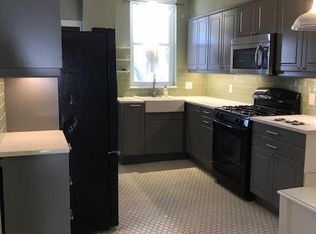
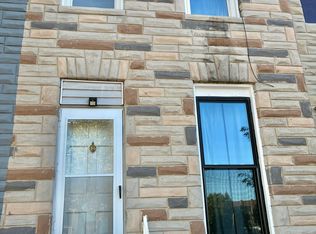
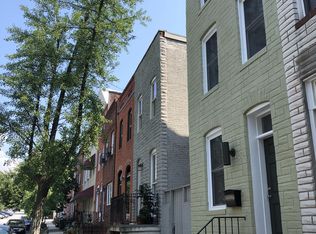
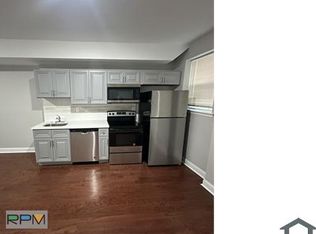
Park-Front Living Meets Historic Bolton Hill Charm. Welcome home to this stunning two-level residence perfectly situated directly across from the park in Baltimore's historic, tree-lined Bolton Hill neighborhood. Merging timeless architectural character with sleek, modern upgrades, this impressive home offers expansive layout options featuring a spacious open-concept central living and dining area anchored by rich, dark hardwood floors, soaring high ceilings, classic crown moldings, and large windows that flood the space with natural light. The gourmet kitchen is a chef's dream, boasting a massive island with a gas cooktop, sleek white cabinetry, extensive countertop space, a dishwasher, a built-in microwave, and an ideal setup for casual breakfast-bar dining or entertaining guests. The highly functional, single-floor floor plan includes multiple private bedrooms, pristine bathrooms (highlighted by a stylish floating vanity with a modern concrete-style top), a dedicated in-unit laundry room with a full-size washer and dryer, central heating and air conditioning, and access to a private rear patio. From the majestic brick exterior and grand double-door entry to the historic details found throughout, this property radiates character. Step out your front door directly onto the green open spaces of Sumpter Park, all while being just a short stroll from the Maryland Institute College of Art (MICA), neighborhood cafes, the light rail, and Penn Station for an effortless commute. Don't miss out on this perfect blend of historic prestige and modern luxury--this park-front gem is available immediately for a minimum one-year lease and will not last long!
Townhouse for rent
$2,850/moFees may apply
261 Robert St, APT 1, Baltimore, MD 21217
3beds
2,400sqft
Price may not include required fees and charges. Learn more|
Townhouse
Available Thu Oct 1 2026
No pets
In unit laundry
Open parking parking
Central
What's special
Sleek white cabinetryMajestic brick exteriorGrand double-door entryTimeless architectural characterSoaring high ceilingsPark-front livingClassic crown moldings
- 21 days |
- -- |
- -- |
Zillow last checked:
Listing updated:
Travel times

Let’s turn your rent into credit progress
Build credit history with every on-time payment and get credit for the payment you’re already making.
Facts & features
Interior
Bedrooms & bathrooms
- Bedrooms: 3
- Bathrooms: 4
- Full bathrooms: 3
- 1/2 bathrooms: 1
Heating
- Central
Appliances
- Included: Central Vacuum, Double Oven, Dryer, Dryer - Front Loading, Garbage Disposal, Microwave Oven, No Hot Water, Oven - Wall, Range Hood, Stove, Washer, Washer - Front Loading
- Laundry: In Unit
Features
- Central Vacuum, Kitchen - Table Space
- Has basement: Yes
Interior area
- Total interior livable area: 2,400 sqft
Property
Parking
- Parking features: On Street, Open, Permit Required
- Has uncovered spaces: Yes
- Details: Contact manager
Features
- Exterior features: Basement, Kitchen - Table Space
- Pool features: Contact manager
Construction
Type & style
- Home type: Townhouse
- Architectural style: Victorian
- Property subtype: Townhouse
Condition
- Year built: 1920
Building
Management
- Pets allowed: No
Community & HOA
Location
- Region: Baltimore
Financial & listing details
- Lease term: Contact For Details
Nearby apartments for rent


Price history
| Date | Event | Price |
|---|---|---|
| 8/27/2026 | Listed for rent | $2,850$1/sqft |
Source: Bright MLS #MDBA2229442 Report a problem | ||
Neighborhood: Bolton Hill
Nearby schools
GreatSchools rating
- 8/10Mount Royal Elementary/Middle SchoolGrades: PK-8Distance: 0.3 mi
- 2/10Renaissance AcademyGrades: 9-12Distance: 0.4 mi
- 2/10Booker T. Washington Middle SchoolGrades: 6-8Distance: 0.4 mi