Skip main navigation
Closed
  • $340,000

    261 Robinwood Ave, Madison, TN 37115

    3beds
    1,000sqft
    Single Family Residence, Residential
    Built in 2005
    7,840 Square Feet Lot
    $339,900 Zestimate®
    $340/sqft
    $2,044 Estimated rent

    Home value

    $339,900

    $320,000 - $360,000

    $2,044/mo

    Zestimate® history
    Loading
    Loading...

    Owner options

    List your home for rent

    $2,044/mo

    Rent Zestimate®

    Find your next renter with Zillow Rental Manager. Plus, with online applications, you can quickly screen prospective tenants – for free.

    Learn more

    $2,044/mo

    Rent Zestimate®

    Refinance and save

    $1,963/mo

    Est. payment

    Refinancing to a lower rate could help reduce your monthly payments and save thousands over the life of the loan.

    See today's rates

    $1,963/mo

    Est. payment

    Explore your selling options

    Work with a Zillow partner agent

    Leverage their expertise and Zillow's premium Showcase listings to get your home seen by more buyers.

    Get started

    List with your own agent

    Get your home in front of millions of buyers by listing it on Zillow.

    Learn how to do it

    Sell it yourself

    Take full control of how buyers see your home on Zillow by listing For Sale by Owner (FSBO).

    List your home

    What's special

    Walk-in closetFully fenced backyardCozy patioCorner lotHardwood floorsSpacious primary suitePrivate en-suite bathroom
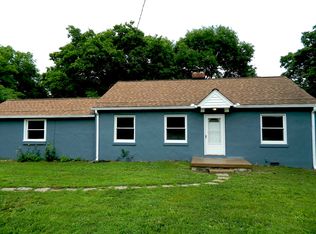
    Welcome to this beautifully maintained one-level, single-family home nestled on a desirable corner lot in the heart of Madison! Just minutes from local shopping, great restaurants, and the trendy Eastside Bowl, this home also offers an easy commute to downtown Nashville—ideal for both work and play. Inside, you'll find hardwood floors throughout, complemented by sleek tile in the kitchen and bathrooms. The spacious primary suite features a walk-in closet and a private en-suite bathroom for your comfort. The kitchen comes fully equipped with a refrigerator, range, dishwasher, and washer & dryer—all included, making this home truly move-in ready. Step outside to enjoy a fully fenced backyard and a cozy patio, perfect for relaxing or entertaining guests.Don’t miss your chance to own this perfectly located gem—schedule your showing today!

    Zillow last checked:

    Listing updated:

    Listed by:

    Mike Gallagher 615-430-5017,

    Crye-Leike, Realtors

    Bought with:

    Kelly Kormos, 328312

    Benchmark Realty, LLC

    Source: RealTracs MLS as distributed by MLS GRID,MLS#: 2822595MLS Logo

    Facts & features

    Interior

    Bedrooms & bathrooms
    • Bedrooms: 3
    • Bathrooms: 2
    • Full bathrooms: 2
    • Main level bedrooms: 3
    Bedroom 1
    • Features: Full Bath
    • Level: Full Bath
    • Area: 156 Square Feet
    • Dimensions: 13x12
    Bedroom 2
    • Area: 100 Square Feet
    • Dimensions: 10x10
    Bedroom 3
    • Area: 100 Square Feet
    • Dimensions: 10x10
    Dining room
    • Features: Combination
    • Level: Combination
    • Area: 110 Square Feet
    • Dimensions: 10x11
    Kitchen
    • Area: 90 Square Feet
    • Dimensions: 10x9
    Living room
    • Features: Combination
    • Level: Combination
    • Area: 169 Square Feet
    • Dimensions: 13x13
    Heating
    • Central, Heat Pump
    Cooling
    • Central Air, Electric
    Appliances
    • Included: Oven, Electric Range, Dishwasher, Dryer, Refrigerator, Washer
    • Laundry: Electric Dryer Hookup, Washer Hookup
    Features
    • Flooring: Other, Tile
    • Basement: Crawl Space
    • Has fireplace: No
    Interior area
    • Total structure area: 1,000
    • Total interior livable area: 1,000 sqft
    • Finished area above ground: 1,000

    Property

    Features
    • Levels: One
    • Stories: 1
    • Patio & porch: Patio, Porch
    • Fencing: Back Yard
    Lot
    • Size: 7,840 Square Feet
    • Dimensions: 47 x 110
    • Features: Corner Lot, Level
    Details
    • Parcel number: 05201035500
    • Special conditions: Standard

    Construction

    Type & style
    • Home type: SingleFamily
    • Architectural style: Ranch
    • Property subtype: Single Family Residence, Residential
    Materials
    • Vinyl Siding
    Condition
    • New construction: No
    • Year built: 2005

    Utilities & green energy

    • Sewer: Public Sewer
    • Water: Public
    • Utilities for property: Water Available

    Community & HOA

    Community
    • Subdivision: Madison Park
    HOA
    • Has HOA: No
    Location
    • Region: Madison

    Financial & listing details

    • Price per square foot: $340/sqft
    • Tax assessed value: $283,400
    • Annual tax amount: $1,707
    • Date on market: 4/25/2025

    Price history

    DateEventPrice
    6/5/2025Sold$340,000-2.8%$340/sqft
    Source: RealTracs MLS as distributed by MLS GRID #2822595 Report a problem
    4/28/2025Contingent$349,900$350/sqft
    Source: RealTracs MLS as distributed by MLS GRID #2822595 Report a problem
    4/25/2025Listed for sale$349,900+66.6%$350/sqft
    Source: RealTracs MLS as distributed by MLS GRID #2822595 Report a problem
    12/6/2024Listing removed$1,800$2/sqft
    Source: Zillow Rentals Report a problem
    11/18/2024Listed for rent$1,800-7.7%$2/sqft
    Source: Zillow Rentals Report a problem
    11/6/2024Listing removed$1,950$2/sqft
    Source: Zillow Rentals Report a problem
    10/8/2024Listed for rent$1,950+8.3%$2/sqft
    Source: Zillow Rentals Report a problem
    7/15/2022Listing removed--
    Source: Zillow Rental Manager Report a problem
    7/13/2022Listed for rent$1,800+22%$2/sqft
    Source: Zillow Rental Manager Report a problem
    3/24/2021Listing removed--
    Source: Owner Report a problem
    6/3/2019Listing removed$1,475$1/sqft
    Source: Owner Report a problem
    5/28/2019Listed for rent$1,475$1/sqft
    Source: Owner Report a problem
    5/13/2019Sold$210,000-4.1%$210/sqft
    Source: RealTracs MLS as distributed by MLS GRID #2027164 Report a problem
    4/4/2019Listed for sale$219,000+21.7%$219/sqft
    Source: EXP Realty #2027164 Report a problem
    5/15/2017Sold$180,000+2.3%$180/sqft
    Source: Public Record Report a problem
    3/13/2017Listed for sale$175,900$176/sqft
    Source: ERA Real Estate Professionals #1805426 Report a problem
    3/13/2017Pending sale$175,900$176/sqft
    Source: ERA Real Estate Professionals #1805426 Report a problem
    3/3/2017Price change$175,900-7.4%$176/sqft
    Source: ERA Real Estate Professionals #1805426 Report a problem
    12/9/2016Listed for sale$189,900+2.7%$190/sqft
    Source: RE/MAX Legacy Properties #1779598 Report a problem
    10/14/2016Listing removed$184,900$185/sqft
    Source: Reliant Realty ERA Powered #1759659 Report a problem
    8/25/2016Listed for sale$184,900+19.3%$185/sqft
    Source: Reliant Realty ERA Powered #1759659 Report a problem
    10/22/2015Listing removed$155,000$155/sqft
    Source: Coldwell Banker Barnes #1671774 Report a problem
    9/25/2015Listed for sale$155,000+10.8%$155/sqft
    Source: Coldwell Banker Barnes #1671774 Report a problem
    6/3/2015Listing removed$139,900$140/sqft
    Source: RE/MAX Elite #1638593 Report a problem
    5/30/2015Listed for sale$139,900-6.7%$140/sqft
    Source: RE/MAX Elite #1638593 Report a problem
    4/14/2015Listing removed$150,000+94.8%$150/sqft
    Source: RE/MAX Elite #1619342 Report a problem
    8/29/2014Sold$77,000-15.1%$77/sqft
    Source: Public Record Report a problem
    4/16/2014Sold$90,738-22.2%$91/sqft
    Source: Public Record Report a problem
    6/2/2005Sold$116,578$117/sqft
    Source: Public Record Report a problem

    Public tax history

    YearProperty taxesTax assessment
    2025$1,994 +16.8%$70,850 +35.1%
    2024$1,707 $52,450
    2023$1,707 $52,450
    2022$1,707 -1%$52,450
    2021$1,725 +14.4%$52,450 +46.9%
    2020$1,507 +33.8%$35,700
    2019$1,126 $35,700
    2018$1,126 $35,700
    2017$1,126 $35,700 +58.3%
    2016$1,126 +27.3%$22,550
    2015$885 $22,550
    2014$885 $22,550
    2013-- $22,550 -15%
    2012-- $26,525
    2011-- $26,525
    2010-- $26,525
    2009-- $26,525 +12.2%
    2008-- $23,650
    2007-- $23,650
    2006-- --
    2005-- --
    2004-- --
    2003-- --
    2002-- --
    Find assessor info on the county website

    Neighborhood: Heron Walk

    Nearby schools

    GreatSchools rating
    Schools provided by the listing agent
    • Elementary: Stratton Elementary
    • Middle: Madison Middle
    • High: Hunters Lane Comp High School

    Source: RealTracs MLS as distributed by MLS GRID. This data may not be complete. We recommend contacting the local school district to confirm school assignments for this home.

    Get a cash offer in 3 minutes
    Find out how much your home could sell for in as little as 3 minutes with a no-obligation cash offer.
    Estimated market value
    $339,900
    Get a cash offer in 3 minutes
    Find out how much your home could sell for in as little as 3 minutes with a no-obligation cash offer.
    Estimated market value
    $339,900