Some homes just feel right the moment you walk in and 261 S 4th Street is one of them. Built in 2018 and impeccably maintained by its original owner, this 3-bed, 2-bath townhome pairs bright, open living space and a modern island kitchen with fresh updates throughout: new appliances, new flooring, designer lighting, and more. Sip coffee on your private balcony, unwind on the back patio, and love the low utility bills from the solar panel system, natural-gas heat, and central air. A residential fire sprinkler system and attached garage add comfort and ease, while the HOA takes care of lawn, snow, and trash. All in the heart of walkable Oxford Borough minutes to Route 1 and Maryland. BONUS: this location qualifies for local bank grant/down-payment assistance ask your lender! Move-in ready and waiting for you.
Under contract
Price cut: $15.1K (7/30)
$284,900
261 S 4th St, Oxford, PA 19363
3beds
1,812sqft
Townhouse
Built in 2018
1,260 Square Feet Lot
$282,100 Zestimate®
$157/sqft
$103/mo HOA
What's special
Attached garageDesigner lightingPrivate balconyNew appliancesModern island kitchenBright open living spaceNew flooring
- 72 days
- 66
- 1
Likely to sell faster than
Zillow last checked:
Listing updated:
Listed by:
Luis Benites-Figueroa 484-844-2775,
Keller Williams Real Estate -Exton 6103634300
Source: Bright MLS,MLS#: PACT2130258
Facts & features
Interior
Bedrooms & bathrooms
- Bedrooms: 3
- Bathrooms: 2
- Full bathrooms: 2
- Main level bathrooms: 1
Basement
- Area: 0
Heating
- Forced Air, Natural Gas
Cooling
- Central Air, Electric
Appliances
- Included: Gas Water Heater
Features
- Has basement: No
- Has fireplace: No
Interior area
- Total structure area: 1,812
- Total interior livable area: 1,812 sqft
- Finished area above ground: 1,812
- Finished area below ground: 0
Video & virtual tour
Property
Parking
- Total spaces: 1
- Parking features: Garage Door Opener, Attached
- Attached garage spaces: 1
Accessibility
- Accessibility features: None
Features
- Levels: Three
- Stories: 3
- Pool features: None
Lot
- Size: 1,260 Square Feet
Details
- Additional structures: Above Grade, Below Grade
- Parcel number: 0609 0077.03N0
- Zoning: RESIDENTIAL
- Special conditions: Standard
Construction
Type & style
- Home type: Townhouse
- Architectural style: Traditional
- Property subtype: Townhouse
Materials
- Vinyl Siding
- Foundation: Slab
Condition
- New construction: No
- Year built: 2018
Utilities & green energy
- Sewer: Public Sewer
- Water: Public
Community & HOA
Community
- Subdivision: None Available
HOA
- Has HOA: Yes
- Services included: Lawn Care Front, Lawn Care Rear, Snow Removal, Trash
- HOA fee: $103 monthly
Location
- Region: Oxford
- Municipality: OXFORD BORO
Financial & listing details
- Price per square foot: $157/sqft
- Tax assessed value: $102,550
- Annual tax amount: $5,958
- Date on market: 7/17/2026
- Listing agreement: Exclusive Agency
- Inclusions: Garage Opener, Tv On First Floor, Kitchen Island And All Appliances In As-is Condition Upon Settlement
- Exclusions: Ring Door Bell, And Personal Items
- Ownership: Fee Simple
Estimated market value
$282,100
$268,000 - $296,000
$2,825/mo
Price history
| Date | Event | Price |
|---|---|---|
| 8/20/2026 | Contingent | $284,900$157/sqft |
Source:  Bright MLS #PACT2130258 Report a problem Bright MLS #PACT2130258 Report a problem | ||
| 7/30/2026 | Price change | $284,900-5%$157/sqft |
Source: Bright MLS #PACT2130258 Report a problem | ||
| 7/17/2026 | Listed for sale | $300,000+50.1%$166/sqft |
Source: Bright MLS #PACT2130258 Report a problem | ||
| 4/27/2018 | Sold | $199,900$110/sqft |
Source: Public Record Report a problem | ||
Public tax history
| Year | Property taxes | Tax assessment |
|---|---|---|
| 2026 | $5,959 +4.2% | $102,550 |
| 2025 | $5,721 +1.3% | $102,550 |
| 2024 | $5,645 +4.6% | $102,550 |
| 2023 | $5,395 +2.8% | $102,550 |
| 2022 | $5,250 +2.6% | $102,550 |
| 2021 | $5,118 +405.7% | $102,550 |
| 2020 | $1,012 -79.3% | $102,550 |
| 2019 | $4,899 +358.8% | $102,550 +358.8% |
| 2018 | $1,068 +9896.3% | $22,350 |
| 2017 | $11 | $22,350 |
| 2016 | -- | $22,350 |
Find assessor info on the county website
Monthly payment
Est. payment
Payment breakdown
Explore the cost of this home by adjusting the details. Changes won't be saved.Climate risks
Neighborhood: 19363
Nearby schools
Schools provided by the listing agent
- District: Oxford Area
Source: Bright MLS. This data may not be complete. We recommend contacting the local school district to confirm school assignments for this home.
Similar homes
- $290,0003 bd3 ba1.2k sqft26 Azalea Cir, Elkton, MD 21921For Sale

 MLS ID #MDCC2022676, Kristin Lewis, Integrity Real Estate. Bright MLS
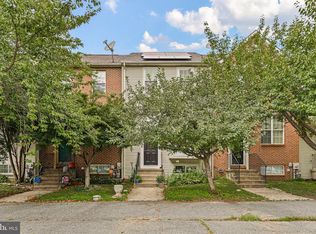
 - $299,9003 bd3 ba1.9k sqft62 Whitetail Way, Elkton, MD 21921For Sale
 MLS ID #MDCC2022586, Tony Letizia, VRA Realty. Bright MLS
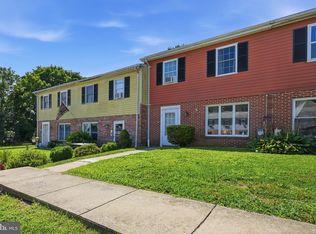
 - $249,9003 bd2 ba1.3k sqftNone Available, Rising Sun, MD 21911For Sale
 MLS ID #MDCC2022540, Rachel DiEmedio, Patterson-Schwartz-Hockessin. Bright MLS
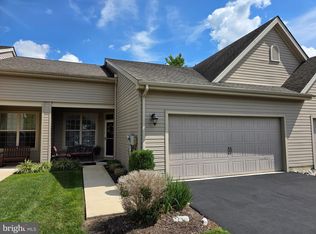
 - $284,9002 bd3 ba1.8k sqftNone Available, Newark, DE 19713For Sale
 MLS ID #DENC2110174, David Landon, Patterson-Schwartz-Newark. Bright MLS
 - $293,0002 bd2 ba1.9k sqft84 Mule Deer Ct, Elkton, MD 21921For SaleMLS ID #MDCC2022534, Jason Duncan, Foraker Realty Co.. Bright MLS
- $299,9993 bd2 ba1.3k sqft2042 Conowingo Rd, Rising Sun, MD 21911For SaleMLS ID #MDCC2022916, Jules Burchett, Foraker Realty Co.. Bright MLS
- $325,0004 bd2 ba2k sqft10 Broad St, Christiana, PA 17509For SaleMLS ID #PALA2095504, Constantine Arhontakis, Foraker Realty Co.. Bright MLS
- $314,9003 bd3 ba1.2k sqft120 Erin Ct, Elkton, MD 21921For SaleMLS ID #MDCC2022716, Pete Thorpe, Epique Realty. Bright MLS
- $314,9003 bd3 ba1.7k sqft15 Guilford Ct, North East, MD 21901For SaleMLS ID #MDCC2022206, Eric Buck, Long & Foster Real Estate, Inc.. Bright MLS
- $269,0003 bd2 ba1.3k sqft1402 Flanders Way, Newark, DE 19702For SaleMLS ID #DENC2107746, Michael Mulski, Crown Homes Real Estate. Bright MLS
- $287,5003 bd2 ba1.5k sqft114 Chester Ave, Coatesville, PA 19320For SaleMLS ID #PACT2133156, Sonia Maxwell-Lawson, KW Greater West Chester. Bright MLS
- $335,9903 bd3 ba1.5k sqft195 S Harner Blvd, Coatesville, PA 19320For SaleMLS ID #PACT2136302, Samantha Powell, Keller Williams Real Estate - Media. Bright MLS
- $345,0003 bd3 ba1.6k sqft192 Lukens Mill Dr, Coatesville, PA 19320For SaleMLS ID #PACT2135792, Bonnie Pappas, EveryHome Realtors. Bright MLS
- $221,0003 bd2 ba1.2k sqft63 Sycamore Dr, North East, MD 21901For SaleMLS ID #MDCC2022542, Supreme Maxwell, Crown Homes Real Estate. Bright MLS
- $345,0003 bd2 ba1.6k sqft312 W Main St, Rising Sun, MD 21911For SaleMLS ID #MDCC2022944, Julie Strickler, Remax Vision. Bright MLS
- $179,9003 bd1 ba1k sqft216 Grant St, Parkesburg, PA 19365For SaleMLS ID #PACT2136692, Keith Campbell, Beiler-Campbell Realtors-Kennett Square. Bright MLS
- $329,9003 bd2 ba1.7k sqft2053 Melson Rd, Wilmington, DE 19808For SaleMLS ID #DENC2111312, Simran Dheer, RE/MAX Select Group. Bright MLS
- $324,9992 bd3 ba1.6k sqft803 Arbern Pl, Newark, DE 19711For SaleMLS ID #DENC2111318, Rob Bunis, Foraker Realty Co.. Bright MLS
- $329,9003 bd3 ba1.4k sqft384 Trego Ave, Coatesville, PA 19320For SaleMLS ID #PACT2134172, Samantha Powell, Keller Williams Real Estate - Media. Bright MLS
- $255,0003 bd3 ba1.7k sqft1670 Mohegan Dr Unit E, Havre De Grace, MD 21078For SaleMLS ID #MDHR2057370, Amy Dondero, Advance Realty USA INC. Bright MLS
