Single-level home on nearly half an acre in the quiet rural-suburban community of Glide! This inviting property features a newer roof, adding peace of mind and long-term value, a well-designed, flowing floor plan with vaulted ceilings and beautiful hardwood flooring throughout the main living areas. The spacious kitchen is open and functional, featuring stainless steel appliances, a breakfast bar, and plenty of room for gathering. A separate laundry room adds everyday convenience. The primary suite is generously sized and includes a versatile bonus space—perfect for a home office, dressing room, or retreat—along with an attached bathroom featuring a walk-in shower. Two additional guest bedrooms provide comfortable accommodations.Outside, enjoy the fully fenced backyard designed for both relaxation and entertaining. Highlights include a large deck, above-ground pool with custom decking, firepit, and horseshoe pit—ideal for summer gatherings. There’s also a convenient two-car garage and ample space for RV parking. Take in the peaceful setting with beautiful views of the surrounding mountains—this property offers the perfect blend of comfort, space, and outdoor enjoyment.
Active
Price cut: $5K (7/27)
$359,999
261 S Estella St, Glide, OR 97443
3beds
1,620sqft
Residential, Manufactured Home
Built in 2005
0.48 Acres Lot
$-- Zestimate®
$222/sqft
$-- HOA
What's special
Two-car garageFully fenced backyardVersatile bonus spaceLarge deckWell-designed flowing floor planSeparate laundry roomVaulted ceilings
- 153 days
- 193
- 4
Zillow last checked:
Listing updated:
Listed by:
Jason Mann 541-733-0121,
J Mann Realty
Source: RMLS (OR),MLS#: 426272341
Facts & features
Interior
Bedrooms & bathrooms
- Bedrooms: 3
- Bathrooms: 2
- Full bathrooms: 2
- Main level bathrooms: 2
Rooms
- Room types: Bedroom 2, Bedroom 3, Dining Room, Family Room, Kitchen, Living Room, Primary Bedroom
Primary bedroom
- Level: Main
Heating
- Heat Pump
Cooling
- Heat Pump
Appliances
- Included: Dishwasher, Disposal, Free-Standing Range, Range Hood, Stainless Steel Appliance(s), Electric Water Heater
- Laundry: Laundry Room
Features
- Ceiling Fan(s), High Speed Internet, Soaking Tub, Vaulted Ceiling(s)
- Flooring: Hardwood, Tile, Wall to Wall Carpet
- Windows: Double Pane Windows, Vinyl Frames
- Basement: Crawl Space
Interior area
- Total structure area: 1,620
- Total interior livable area: 1,620 sqft
Property
Parking
- Parking features: Driveway, Off Street, RV Access/Parking
- Has uncovered spaces: Yes
Accessibility
- Accessibility features: One Level, Accessibility
Features
- Stories: 1
- Patio & porch: Covered Deck, Deck
- Exterior features: Fire Pit, Garden, Raised Beds, Yard
- Has private pool: Yes
- Fencing: Fenced
- Has view: Yes
- View description: Mountain(s), Trees/Woods
Lot
- Size: 0.48 Acres
- Features: Level, Trees, SqFt 20000 to Acres1
Details
- Additional structures: Outbuilding, RVParking, ToolShed
- Parcel number: R65249
Construction
Type & style
- Home type: MobileManufactured
- Property subtype: Residential, Manufactured Home
Materials
- T111 Siding
- Foundation: Concrete Perimeter
- Roof: Composition
Condition
- Resale
- New construction: No
- Year built: 2005
Utilities & green energy
- Sewer: Public Sewer
- Water: Public
Community & HOA
Community
- Security: Security Lights
HOA
- Has HOA: No
Location
- Region: Glide
Financial & listing details
- Price per square foot: $222/sqft
- Tax assessed value: $200,463
- Annual tax amount: $1,311
- Date on market: 4/1/2026
- Listing terms: Cash,Conventional,FHA,VA Loan
- Road surface type: Gravel
Estimated market value
Not available
Estimated sales range
Not available
Not available
Price history
| Date | Event | Price |
|---|---|---|
| 7/27/2026 | Price change | $359,999-1.4%$222/sqft |
Source:  RMLS (OR) #426272341 Report a problem RMLS (OR) #426272341 Report a problem | ||
| 7/3/2026 | Price change | $364,999-1.3%$225/sqft |
Source: RMLS (OR) #426272341 Report a problem | ||
| 4/29/2026 | Price change | $369,900-1.4%$228/sqft |
Source: RMLS (OR) #426272341 Report a problem | ||
| 4/1/2026 | Listed for sale | $375,000+127.3%$231/sqft |
Source: RMLS (OR) #426272341 Report a problem | ||
| 6/21/2017 | Sold | $165,000-1.2%$102/sqft |
Source: RMLS (OR) #17256408 Report a problem | ||
| 5/4/2017 | Pending sale | $167,000$103/sqft |
Source: RE/MAX Professional Realty #17256408 Report a problem | ||
| 4/20/2017 | Price change | $167,000+1.2%$103/sqft |
Source: RE/MAX Professional Realty #17256408 Report a problem | ||
| 4/18/2017 | Listed for sale | $165,000-10.6%$102/sqft |
Source: RE/MAX Professional Realty #17256408 Report a problem | ||
| 12/9/2016 | Listing removed | $184,500$114/sqft |
Source: Harcourts Integrity Team Real Estate Services, LLC. #16668867 Report a problem | ||
| 10/20/2016 | Price change | $184,500-2.9%$114/sqft |
Source: Harcourts Integrity Team Real Estate Services, LLC. #16668867 Report a problem | ||
| 6/10/2016 | Listed for sale | $190,000$117/sqft |
Source: Harcourts Integrity Team Real Estate Services, LLC. #16668867 Report a problem | ||
Public tax history
| Year | Property taxes | Tax assessment |
|---|---|---|
| 2025 | $1,311 +3.3% | $146,073 +3% |
| 2024 | $1,269 +2.4% | $141,819 +3% |
| 2023 | $1,240 +5.6% | $137,689 +3% |
| 2022 | $1,174 +0.3% | $133,679 +3% |
| 2021 | $1,170 +2.2% | $129,786 +3% |
| 2020 | $1,145 +2.3% | $126,006 +3% |
| 2019 | $1,118 +3.4% | $122,336 +3% |
| 2018 | $1,082 | $118,773 +3% |
| 2017 | $1,082 -29.4% | $115,314 +3% |
| 2016 | $1,533 | $111,956 +3% |
| 2015 | $1,533 +6.9% | $108,696 +3% |
| 2014 | $1,433 | $105,531 +3% |
| 2013 | $1,433 +66% | $102,458 +3% |
| 2012 | $863 +1.4% | $99,474 +3% |
| 2011 | $851 +2.8% | $96,577 +3% |
| 2010 | $828 +2.9% | $93,765 +3% |
| 2009 | $804 +2.1% | $91,034 +3% |
| 2008 | $788 +132.4% | $88,383 +130.8% |
| 2007 | $339 -7.5% | $38,302 -17% |
| 2006 | $366 +81.6% | $46,124 +78.1% |
| 2005 | $202 +6.5% | $25,897 +6.1% |
| 2003 | $189 | $24,411 |
Find assessor info on the county website
Monthly payment
Climate risks
Neighborhood: 97443
Nearby schools
Schools provided by the listing agent
- Elementary: Glide
- Middle: Glide
- High: Glide
Source: RMLS (OR). This data may not be complete. We recommend contacting the local school district to confirm school assignments for this home.


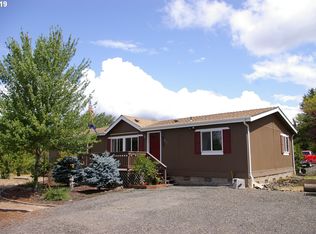
Similar homes
- $490,0003 bd2 ba1.9k sqft106 Odille Ct, Glide, OR 97443Active
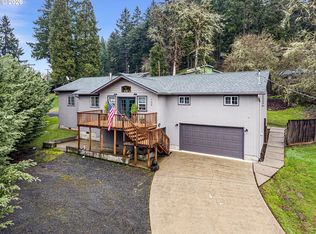
 MLS ID #190336291, Aaron Cherry, Oregon Life Homes. RMLS (OR)
 - $449,0003 bd2 ba1.9k sqft253 Grandview St, Glide, OR 97443For Sale
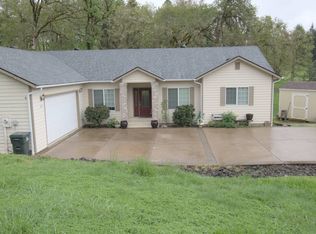 MLS ID #11674289, Cliff Farley, Mossy Oak Properties Oregon Field and Stream Realty. My State MLS
 - $344,9003 bd2 ba1.1k sqft358 Anita Ln, Glide, OR 97443Active
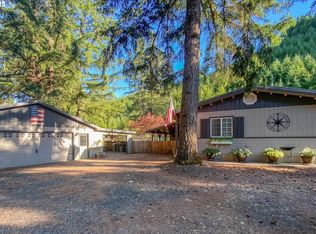 MLS ID #458199628, Sandra Hart, The Neil Company Real Estate. RMLS (OR)
 - $500,0004 bd2 ba1.9k sqft781 Lone Rock Rd, Glide, OR 97443Active
 MLS ID #554320637, Christopher Haveman, Opt. RMLS (OR)
 - $360,0003 bd2 ba1.5k sqft1097 Lees Creek Rd, Myrtle Creek, OR 97457ActiveMLS ID #565992421, Angel Smith, Trueblood Real Estate. RMLS (OR)
- $389,9003 bd2 ba1.7k sqft5120 Broad St, Roseburg, OR 97471ActiveMLS ID #657395865, Anthony Beckham, Different Better Real Estate. RMLS (OR)
- $539,0003 bd2 ba1.5k sqft28664 N Umpqua Hwy, Idleyld Park, OR 97447ActiveMLS ID #119595653, Thomas Gulan, RE/MAX Integrity. RMLS (OR)
- $405,0003 bd1 ba1.5k sqft141 Mountainspring Ln, Sutherlin, OR 97479ActiveMLS ID #247254839, David Jaques, Alpine Real Estate 1, LLC. RMLS (OR)
- $299,5003 bd2 ba1.9k sqft727 Hilltop Dr, Oakland, OR 97462ActiveMLS ID #452189782, Catherine Shipley, RE/MAX Integrity. RMLS (OR)
- $360,0003 bd2 ba1.6k sqft2133 NW Watters St, Roseburg, OR 97471ActiveMLS ID #448603908, Meryl Pearson, Oregon Life Homes. RMLS (OR)
- $359,9003 bd2 ba1.4k sqft2873 W Langenberg Ave, Roseburg, OR 97471ActiveMLS ID #203636539, Anthony Beckham, Different Better Real Estate. RMLS (OR)
- $349,0003 bd2 ba1.5k sqft3085 W Shasta Ave, Roseburg, OR 97471ActiveMLS ID #690766603, Julie Bancroft, The Neil Company Real Estate. RMLS (OR)
- $375,0003 bd2 ba1.3k sqft1332 SE Strong Ave, Roseburg, OR 97470ActiveMLS ID #632346267, Alex Rosenbaum, eXp Realty LLC. RMLS (OR)
- $375,0003 bd2 ba1.4k sqft1203 E 2nd Ave, Sutherlin, OR 97479ActiveMLS ID #710709326, Tracy Grubbs, eXp Realty, LLC. RMLS (OR)
- $285,0003 bd2 ba1.5k sqft1477 NW Eden St, Roseburg, OR 97470ActiveMLS ID #311372874, Jason Mann, J Mann Realty. RMLS (OR)
- $395,0003 bd3 ba1.9k sqft439 Chandler Dr, Roseburg, OR 97471ActiveMLS ID #467160655, Jason Mann, J Mann Realty. RMLS (OR)
- $344,5003 bd2 ba1.8k sqft2194 NW Watters St, Roseburg, OR 97471ActiveMLS ID #535098165, Catherine Shipley, RE/MAX Integrity. RMLS (OR)
- $375,0003 bd2 ba1.5k sqft223 W Hazel St, Roseburg, OR 97471ActiveMLS ID #317597478, Karissa Pangelina, Keller Williams Southern Oregon-Umpqua Valley. RMLS (OR)
- $379,9003 bd3 ba1.7k sqft1434 SE Kane St, Roseburg, OR 97470ActiveMLS ID #356411884, Karissa Pangelina, Keller Williams Southern Oregon-Umpqua Valley. RMLS (OR)
- $339,0003 bd3 ba1.8k sqft663 NE Knoll Ave, Roseburg, OR 97470ActiveMLS ID #278864747, Elena Mackey, eXp Realty, LLC. RMLS (OR)
