Skip main navigation
Off market
  • $3,288,700

    261 S La Peer Dr, Beverly Hills, CA 90211

    3beds
    2,543sqft
    Single Family Residence
    Built in ----
    -- sqft lot
    $3,288,700 Zestimate®
    $1,293/sqft
    $7,356 Estimated rent

    Home value

    $3,288,700

    $2.96M - $3.65M

    $7,356/mo

    Zestimate® history
    Loading
    Loading...

    Owner options

    List your home for rent

    $7,356/mo

    Rent Zestimate®

    Find your next renter with Zillow Rental Manager. Plus, with online applications, you can quickly screen prospective tenants – for free.

    Learn more

    $7,356/mo

    Rent Zestimate®

    Refinance and save

    $21,122/mo

    Est. payment

    Refinancing to a lower rate could help reduce your monthly payments and save thousands over the life of the loan.

    See today's rates

    $21,122/mo

    Est. payment

    Explore your selling options

    Work with a Zillow partner agent

    Leverage their expertise and Zillow's premium Showcase listings to get your home seen by more buyers.

    Get started

    List with your own agent

    Get your home in front of millions of buyers by listing it on Zillow.

    Learn how to do it

    Sell it yourself

    Take full control of how buyers see your home on Zillow by listing For Sale by Owner (FSBO).

    List your home

    What's special

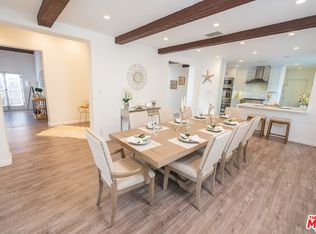
    Exterior converted garageGourmet eat-in kitchenWonderful open floor planFormal diningGleaming hardwood floorsTons of cabinet spaceFrench doors and windows

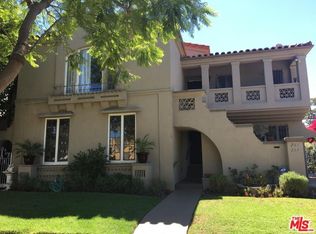
    Classic Beverly Hills one story Mediterranean villa in move-in condition, featuring gleaming hardwood floors, french doors and windows, and wonderful open floor plan. Large living room with beamed ceilings and fireplace, huge media/family room, formal dining and gourmet eat-in kitchen. Tons of cabinet space. 3 bedrooms, 2 baths, plus separate exterior converted office/library. Light, bright, and open (full day sunny exposure). Located on the west side of one of Beverly Hills' prettiest residential streets. There is a private grassy yard surrounded by trees and hedges that completes this wonderful offering. Total square footage includes exterior converted garage. Remodeled in 2006-2007. Tons of cabinet space. 3 bedrooms, 2 baths, plus separate exterior converted office/library. Light, bright, and open (full day sunny exposure). Located on the west side of one of Beverly Hills' prettiest residential streets. There is a private grassy yard surrounded by trees and hedges that completes this wonderful offering. Total square footage includes exterior converted garage. Remodeled in 2006-2007.

    This property is off market, which means it's not currently listed for sale or rent on Zillow. This may be different from what's available on other websites or public sources.

    Zillow last checked:

    Listing updated:

    Source: Zillow Rentals

    Facts & features

    Interior

    Bedrooms & bathrooms
    • Bedrooms: 3
    • Bathrooms: 2
    • Full bathrooms: 2
    Heating
    • Forced Air
    Cooling
    • Central Air
    Appliances
    • Included: Dishwasher, Dryer, Freezer, Microwave, Oven, Refrigerator, Washer
    • Laundry: In Unit
    Features
    • Flooring: Carpet, Hardwood, Tile
    Interior area
    • Total interior livable area: 2,543 sqft

    Property

    Parking
    • Parking features: Attached
    • Has attached garage: Yes
    • Details: Contact manager
    Features
    • Exterior features: Heating system: Forced Air
    Details
    • Parcel number: 4333003016

    Construction

    Type & style
    • Home type: SingleFamily
    • Property subtype: Single Family Residence

    Community & HOA

    Community
    • Deposit fee: $6,048
    Location
    • Region: Beverly Hills

    Financial & listing details

    • Price per square foot: $1,293/sqft
    • Tax assessed value: $2,616,186
    • Annual tax amount: $31,693
    • Date on market: 2/21/2026
    • Date available: 02/21/2026
    • Lease term: 1 Year

    Price history

    DateEventPrice
    8/27/2015Sold$2,210,500+0.7%$869/sqft
    Source: CLAW #15923233 Report a problem
    8/4/2015Pending sale$2,195,000$863/sqft
    Source: Westside Estate Agency Inc. #15923233 Report a problem
    7/15/2015Listed for sale$2,195,000+270.2%$863/sqft
    Source: Westside Estate Agency Inc. #15923233 Report a problem
    4/23/1997Sold$593,000$233/sqft
    Source: Public Record Report a problem

    Public tax history

    YearProperty taxesTax assessment
    2025$31,693 +2.1%$2,616,186 +2%
    2024$31,044 +1.8%$2,564,889 +2%
    2023$30,486 +2.9%$2,514,598 +2%
    2022$29,614 +3%$2,465,293 +2%
    2021$28,753 +0.3%$2,416,955 +1%
    2020$28,657 $2,392,173 +2%
    2019$28,657 +6.9%$2,345,268 +2%
    2018$26,802 $2,299,283 +2%
    2017$26,802 +2.4%$2,254,200 +2%
    2016$26,170 +1.7%$2,210,000 +175%
    2015$25,733 +192.2%$803,599 +2%
    2014$8,806 $787,859 +2.5%
    2012-- $768,922 +2%
    2011-- $753,846 +0.8%
    2010-- $748,213 -0.2%
    2009-- $749,992 +2%
    2008-- $735,287 +2%
    2007-- $720,870 +2%
    2006-- $706,736
    2005-- $706,736 +4%
    2004-- $679,295 +1.9%
    2003-- $666,846 +2%
    2002-- $653,772 +4%
    2000-- $628,387
    Find assessor info on the county website

    Neighborhood: Southeast Doheny

    Nearby schools

    GreatSchools rating
    Get a cash offer in 3 minutes
    Find out how much your home could sell for in as little as 3 minutes with a no-obligation cash offer.
    Estimated market value
    $3,288,700
    Get a cash offer in 3 minutes
    Find out how much your home could sell for in as little as 3 minutes with a no-obligation cash offer.
    Estimated market value
    $3,288,700