Skip main navigation
Sold for $359,500
  • $359,500

    261 S Limestone St #302, Lexington, KY 40508

    2beds
    1,102sqft
    Condominium
    Built in 2007
    -- sqft lot
    $361,800 Zestimate®
    $326/sqft
    $2,233 Estimated rent

    Home value

    $361,800

    $333,000 - $391,000

    $2,233/mo

    Zestimate® history
    Loading
    Loading...

    Owner options

    List your home for rent

    $2,233/mo

    Rent Zestimate®

    Find your next renter with Zillow Rental Manager. Plus, with online applications, you can quickly screen prospective tenants – for free.

    Learn more

    $2,233/mo

    Rent Zestimate®

    Refinance and save

    $2,619/mo

    Est. payment

    Refinancing to a lower rate could help reduce your monthly payments and save thousands over the life of the loan.

    See today's rates

    $2,619/mo

    Est. payment

    Explore your selling options

    Work with a Zillow partner agent

    Leverage their expertise and Zillow's premium Showcase listings to get your home seen by more buyers.

    Get started

    List with your own agent

    Get your home in front of millions of buyers by listing it on Zillow.

    Learn how to do it

    Sell it yourself

    Take full control of how buyers see your home on Zillow by listing For Sale by Owner (FSBO).

    List your home

    What's special

    Attached garageReverse osmosis water systemUpgraded lighting
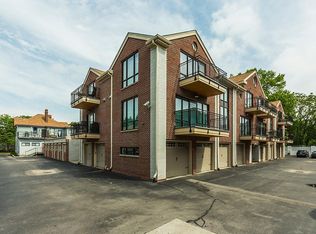
    Live just steps from the University of Kentucky in sought-after Kimball House Square. This 2-bedroom, 2-bath condo offers 1,102 square feet, an attached garage, elevator access, new carpet in bedrooms and closets, upgraded lighting, a reverse osmosis water system, and recent updates including a new garage door motor and disposal. Ideal for UK faculty, staff, graduate students, medical professionals, or anyone seeking low-maintenance living in the heart of downtown Lexington.

    Zillow last checked:

    Listing updated:

    Listed by:

    N Seth Parker 859-948-3094,

    Lifstyl Real Estate

    Bought with:

    Brittany Froedge, 247739

    RO&CO Real Estate

    Source: Imagine MLS,MLS#: 26014974MLS Logo

    Facts & features

    Interior

    Bedrooms & bathrooms
    • Bedrooms: 2
    • Bathrooms: 2
    • Full bathrooms: 2
    Primary bedroom
    • Level: First
    Kitchen
    • Level: First
    Heating
    • Electric, Heat Pump
    Cooling
    • Electric
    Appliances
    • Included: Dryer, Dishwasher, Microwave, Refrigerator, Washer, Range
    • Laundry: Electric Dryer Hookup, Main Level, Washer Hookup
    Features
    • Breakfast Bar, Entrance Foyer, Eat-in Kitchen, Elevator, Walk-In Closet(s), Ceiling Fan(s), Soaking Tub
    • Flooring: Hardwood, Other, Tile
    • Windows: Window Treatments
    • Has basement: No
    • Has fireplace: No
    Interior area
    • Total structure area: 1,102
    • Total interior livable area: 1,102 sqft
    • Finished area above ground: 1,102
    • Finished area below ground: 0

    Property

    Parking
    • Total spaces: 1
    • Parking features: Attached Garage, Garage Door Opener, Off Street, Other, Garage Faces Front
    • Garage spaces: 1
    • Has uncovered spaces: Yes
    Features
    • Levels: One
    • Has view: Yes
    • View description: Other
    Details
    • Parcel number: 38208380
    • Other equipment: Intercom

    Construction

    Type & style
    • Home type: Condo
    • Property subtype: Condominium
    Materials
    • Brick Veneer, Other
    • Foundation: Slab
    • Roof: Other
    Condition
    • New construction: No
    • Year built: 2007

    Utilities & green energy

    • Sewer: Public Sewer
    • Water: Public
    • Utilities for property: Electricity Connected, Sewer Connected, Water Connected

    Community & HOA

    Community
    • Subdivision: Downtown
    HOA
    • Has HOA: Yes
    • Amenities included: None
    • Services included: Insurance, Sewer, Trash, Snow Removal, Central Heating, Central Cooling, Maintenance Grounds
    • HOA fee: $321 monthly
    Location
    • Region: Lexington

    Financial & listing details

    • Price per square foot: $326/sqft
    • Date on market: 6/25/2026

    Price history

    DateEventPrice
    7/30/2026Sold$359,500+0.4%$326/sqft
    Source: Imagine MLS #26014974 Report a problem
    7/28/2026Pending sale$358,000$325/sqft
    Source: Imagine MLS #26014974 Report a problem
    6/26/2026Contingent$358,000$325/sqft
    Source: Imagine MLS #26014974 Report a problem
    6/25/2026Listed for sale$358,000+35.1%$325/sqft
    Source: Imagine MLS #26014974 Report a problem
    8/1/2022Sold$265,000-4.3%$240/sqft
    Source: Imagine MLS #22015869 Report a problem
    7/20/2022Pending sale$277,000$251/sqft
    Source: Imagine MLS #22015869 Report a problem
    7/18/2022Listed for sale$277,000$251/sqft
    Source: Imagine MLS #22015869 Report a problem

    Public tax history

    Tax history is unavailable.

    Neighborhood: Central Downtown

    Nearby schools

    GreatSchools rating
    Schools provided by the listing agent
    • Elementary: Harrison
    • Middle: Lexington Trad
    • High: Lafayette

    Source: Imagine MLS. This data may not be complete. We recommend contacting the local school district to confirm school assignments for this home.

    Sell for more on Zillow
    Get a Zillow Showcase℠ listing at no additional cost and you could sell for .
    $361,800
    2% more
    +$7,236
    With Zillow Showcase(estimated)
    $369,036
    Sell for more on Zillow
    Get a Zillow Showcase℠ listing at no additional cost and you could sell for .
    $361,800
    2% more
    +$7,236
    With Zillow Showcase(estimated)
    $369,036