Hillwood... A desired, quiet, hidden community in the middle of everything! Outdoor pool and clubhouse. This top floor 3 level penthouse unit has been thoughtfully updated throughout. Updated windows, plumbing, electrical, hvac, water heater, circuit breaker box and more. The entry level has hardwood floors in the living and dining areas, and cathedral ceilings with southern facing skylights. A cozy fireplace with a custom surround and mantle. Charming private enclosed balcony in the evergreen treetops. Kitchen has GE Profile Induction range, updated refrigerator and updated dishwasher. The second level leads to a Primary Suite with hardwood floor, cathedral ceiling and ceiling fan. The Primary bath is nicely updated with a soaking tub and separate shower, and deep walk in closet. Second bedroom also with hardwood, cathedral ceiling and ceiling fan. Nicely updated second full bath. The third level contains a full size LG True Steam front load washer and dryer., and a 16' x 11' loft with hardwood and ceiling fan, dramatically overlooking the living and dining areas. A bonus 16' x 8' storage room is accessed from the Loft. And then an extra bonus storage area is accessible from there, use the flashlights! In any case, this unit at 1350 sq ft not including storage, is the size of many detached homes. Check the comps please, the last sale of this same unit closed at $487,000 on June 26th. Location score 10 +. Convenient to everywhere.
Sold for $460,000
$460,000
261 S Pickett St APT 402, Alexandria, VA 22304
2beds
1,350sqft
Condominium
Built in 1995
-- sqft lot
$485,500 Zestimate®
$341/sqft
$2,821 Estimated rent
Home value
$485,500
$461,000 - $510,000
$2,821/mo
Zestimate® history
Owner options
List your home for rent
$2,821/mo
Rent Zestimate®
Find your next renter with Zillow Rental Manager. Plus, with online applications, you can quickly screen prospective tenants – for free.
$2,821/mo
Rent Zestimate®
Refinance and save
$2,848/mo
Est. payment
Refinancing to a lower rate could help reduce your monthly payments and save thousands over the life of the loan.
$2,848/mo
Est. payment
Explore your selling options
Work with a Zillow partner agent
Leverage their expertise and Zillow's premium Showcase listings to get your home seen by more buyers.
Get startedList with your own agent
Get your home in front of millions of buyers by listing it on Zillow.
Learn how to do itSell it yourself
Take full control of how buyers see your home on Zillow by listing For Sale by Owner (FSBO).
List your homeWhat's special
Zillow last checked:
Listing updated:
Listed by:
Pat Garrity 703-298-2287,
Coldwell Banker Realty
Bought with:
David Williams, 0225220654
Keller Williams Realty/Lee Beaver & Assoc.
Source: Bright MLS,MLS#: VAAX2028792
Facts & features
Interior
Bedrooms & bathrooms
- Bedrooms: 2
- Bathrooms: 2
- Full bathrooms: 2
Rooms
- Room types: Living Room, Dining Room, Primary Bedroom, Bedroom 2, Kitchen, Game Room, Other, Storage Room
Basement
- Area: 0
Heating
- Heat Pump, Electric
Cooling
- Central Air, Electric
Appliances
- Included: Dishwasher, Disposal, Dryer, Exhaust Fan, Ice Maker, Microwave, Oven/Range - Electric, Refrigerator, Washer, Electric Water Heater
- Laundry: In Unit
Features
- Combination Dining/Living, Open Floorplan, Cathedral Ceiling(s)
- Flooring: Hardwood, Carpet, Ceramic Tile, Engineered Wood
- Has basement: No
- Has fireplace: No
- Common walls with other units/homes: No One Above
Interior area
- Total structure area: 1,350
- Total interior livable area: 1,350 sqft
- Finished area above ground: 1,350
- Finished area below ground: 0
Property
Parking
- Total spaces: 2
- Parking features: Inside Entrance, Garage Faces Front, Garage Door Opener, Asphalt, Attached, Driveway
- Attached garage spaces: 1
- Uncovered spaces: 1
Accessibility
- Accessibility features: None
Features
- Levels: Three
- Stories: 3
- Exterior features: Balcony
- Pool features: Community
Details
- Additional structures: Above Grade, Below Grade
- Parcel number: 50605670
- Zoning: RC
- Special conditions: Standard
Construction
Type & style
- Home type: Condo
- Architectural style: Contemporary,Loft
- Property subtype: Condominium
- Attached to another structure: Yes
Materials
- Brick
Condition
- Very Good
- New construction: No
- Year built: 1995
Utilities & green energy
- Sewer: Public Sewer
- Water: Public
Community & HOA
Community
- Features: Pool
- Condo and coop fee: $503 monthly
- Subdivision: Hillwood
HOA
- Has HOA: No
- Amenities included: Clubhouse, Common Grounds, Pool
- Services included: Maintenance Structure, Management, Insurance, Pool(s), Reserve Funds, Sewer, Snow Removal, Trash, Water, Road Maintenance
- HOA name: Klingbeil, Powell & Altrutz, Inc
Location
- Region: Alexandria
Financial & listing details
- Price per square foot: $341/sqft
- Tax assessed value: $427,447
- Annual tax amount: $4,468
- Date on market: 10/22/2023
- Listing agreement: Exclusive Right To Sell
- Listing terms: Cash,Conventional,FHA,VA Loan
- Ownership: Condominium
Price history
| Date | Event | Price |
|---|---|---|
| 12/27/2023 | Sold | $460,000-1.9%$341/sqft |
Source:  Bright MLS #VAAX2028792 Report a problem Bright MLS #VAAX2028792 Report a problem | ||
| 11/29/2023 | Contingent | $469,000$347/sqft |
Source: Bright MLS #VAAX2028792 Report a problem | ||
| 10/23/2023 | Listed for sale | $469,000+123.3%$347/sqft |
Source: Bright MLS #VAAX2028792 Report a problem | ||
| 1/1/2015 | Sold | $210,000$156/sqft |
Source:  Long & Foster Broker Feed #VAAX137950_100 Report a problem Long & Foster Broker Feed #VAAX137950_100 Report a problem | ||
Public tax history
Tax history is unavailable.
Neighborhood: Landmark-Van Dom
Nearby homes
- $490,0002 bd2 ba1.1k sqft261 S Pickett St APT 302, Alexandria, VA 22304Sold
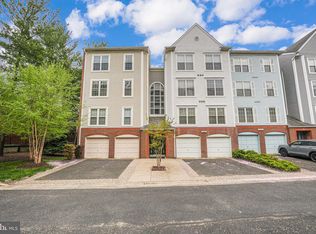
- $427,5002 bd2 ba1.1k sqft261 S Pickett St APT 301, Alexandria, VA 22304Off Market
- $299,7001 bd1 ba740 sqft261 S Pickett St APT 101, Alexandria, VA 22304Off Market
- $288,3001 bd1 ba740 sqft261 S Pickett St APT 102, Alexandria, VA 22304Off Market
- $419,5002 bd2 ba1.1k sqft261 S Pickett St APT 201, Alexandria, VA 22304Off Market
- $427,9002 bd2 ba1.1k sqft261 S Pickett St APT 202, Alexandria, VA 22304Off Market
- $432,3002 bd2 ba1.1k sqft261 S Pickett St APT 101, Alexandria, VA 22304Off Market
- $479,2002 bd2 ba1.3k sqft261 S Pickett St APT 401, Alexandria, VA 22304Off Market
Nearby schools
GreatSchools rating
- 4/10Patrick Henry Elementary SchoolGrades: PK-8Distance: 0.9 mi
- 2/10Alexandria City High SchoolGrades: 9-12Distance: 2.3 mi
Schools provided by the listing agent
- District: Alexandria City Public Schools
Source: Bright MLS. This data may not be complete. We recommend contacting the local school district to confirm school assignments for this home.
Get a cash offer in 3 minutes
Find out how much your home could sell for in as little as 3 minutes with a no-obligation cash offer.
Estimated market value
$485,500
Get a cash offer in 3 minutes
Find out how much your home could sell for in as little as 3 minutes with a no-obligation cash offer.
Estimated market value
$485,500
- Virginia
- Alexandria City
- Alexandria
- 22304
- Landmark-Van Dom
- 261 S Pickett St Apartment 402
Nearby cities
Nearby neighborhoods
Nearby zip codes
Other Alexandria Topics
