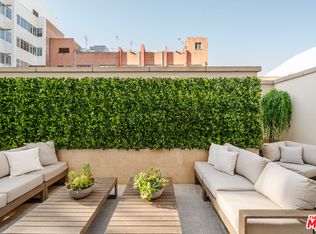
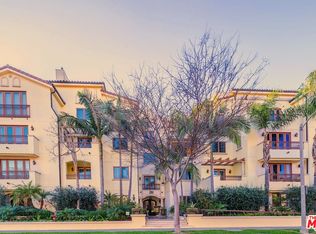
Experience the perfect blend of space, sophistication, and luxury in this rare 3 Bedrooms ~ 2.5 Bathrooms corner unit in the prestigious Maison Reeves with 24/7 concierge service in the heart of Beverly Hills. The expansive living room welcomes you with open arms, adorned with a beautiful French doors leading to the patio offering the perfect spot for savoring your morning tea or relishing an evening glass of wine. The open-concept kitchen is a chef's dream, equipped with deluxe Viking appliances, beautiful countertops and multiple cabinets, seamlessly connecting to a spacious formal dining area perfect for entertaining. High ceilings, crown molding and a cozy fireplace elevate the ambiance, creating a refined yet inviting atmosphere throughout the home. The generously sized master bedroom retreat is a luxurious haven complete with a large walk-in closets, while the en-suite marble bathroom pampers you with a separate tub and shower, along with a dual sink vanity featuring a spa-like design. The two additional bedrooms feature elegant glass-door wardrobes that add a touch of sophistication. Convenience meets style with an in-unit spacious laundry room and guest powder room. Three assigned side-by-side parking spaces await you in the secure underground gated parking, with additional storage room. Indulge in the array of amenities including fitness room, sauna, and immaculately maintained spaces. Located a stones throw to the renowned shopping on Rodeo Dr, fine dining, and incredible entertainment options.
Sold for $1,815,000
Zillow last checked:
Listing updated:
Bought with:
Mitra Sisatar, DRE # 01239374
Coldwell Banker Realty
Source: CLAW,MLS#: 25532718
Price history
| Date | Event | Price |
|---|---|---|
| 6/13/2025 | Sold | $1,815,000-9%$801/sqft |
Source:  CLAW #25532718 Report a problem CLAW #25532718 Report a problem | ||
| 6/4/2025 | Pending sale | $1,995,000$881/sqft |
Source: CLAW #25532718 Report a problem | ||
| 5/29/2025 | Contingent | $1,995,000$881/sqft |
Source: CLAW #25532718 Report a problem | ||
| 5/2/2025 | Listed for sale | $1,995,000+47.8%$881/sqft |
Source: CLAW #25532718 Report a problem | ||
| 12/16/2024 | Listing removed | $8,500$4/sqft |
Source: CRMLS #OC24204072 Report a problem | ||
| 10/14/2024 | Price change | $8,500+3%$4/sqft |
Source: CRMLS #OC24204072 Report a problem | ||
| 1/11/2024 | Sold | $1,350,000-22.9%$596/sqft |
Source: Public Record Report a problem | ||
| 1/14/2021 | Listing removed | -- |
Source:  CRMLS Report a problem CRMLS Report a problem | ||
| 1/1/2021 | Price change | --0 |
Source: CRMLS #OC20037094 Report a problem | ||
| 1/1/2021 | Listed for sale | $1,750,000$773/sqft |
Source: Surterre Properties Inc #OC20068821 Report a problem | ||
| 11/5/2020 | Listing removed | $1,750,000$773/sqft |
Source: Surterre Properties Inc #OC20068821 Report a problem | ||
| 7/2/2020 | Price change | $1,750,000-7.9%$773/sqft |
Source: Surterre Properties Inc #OC20068821 Report a problem | ||
| 7/1/2020 | Price change | $8,250-2.9%$4/sqft |
Source: Surterre Properties Inc #OC20037094 Report a problem | ||
| 4/6/2020 | Listed for sale | $1,900,000-4.5%$839/sqft |
Source: Surterre Properties Inc #OC20068821 Report a problem | ||
| 2/21/2020 | Listed for rent | $8,500$4/sqft |
Source: Surterre Properties Inc #OC20037094 Report a problem | ||
| 4/9/2019 | Listing removed | $1,990,000$879/sqft |
Source: Surterre Properties Inc #OC18241869 Report a problem | ||
| 3/27/2019 | Listed for sale | $1,990,000$879/sqft |
Source: Surterre Properties Inc #OC18241869 Report a problem | ||
| 1/28/2019 | Listing removed | $1,990,000$879/sqft |
Source: Surterre Properties Inc #OC18241869 Report a problem | ||
| 1/6/2019 | Listed for sale | $1,990,000$879/sqft |
Source: Surterre Properties Inc #OC18241869 Report a problem | ||
| 1/6/2019 | Listing removed | $8,500$4/sqft |
Source: Surterre Properties Inc #OC18202488 Report a problem | ||
| 11/10/2018 | Listing removed | $1,990,000$879/sqft |
Source: Surterre Properties Inc #OC18241869 Report a problem | ||
| 11/10/2018 | Price change | $8,500+6.3%$4/sqft |
Source: Surterre Properties Inc #OC18202488 Report a problem | ||
| 11/8/2018 | Price change | $1,990,000-5.2%$879/sqft |
Source: Surterre Properties Inc #OC18241869 Report a problem | ||
| 10/8/2018 | Price change | $2,100,000-90%$927/sqft |
Source: Surterre Properties Inc #OC18241869 Report a problem | ||
| 10/6/2018 | Listed for sale | $21,000,000+1410.8%$9,272/sqft |
Source: Surterre Properties Inc #OC18241869 Report a problem | ||
| 9/4/2018 | Price change | $8,000-5.9%$4/sqft |
Source: Surterre Properties Inc #OC18202488 Report a problem | ||
| 8/21/2018 | Listed for rent | $8,500$4/sqft |
Source: Surterre Properties Inc #OC18202488 Report a problem | ||
| 8/12/2010 | Sold | $1,390,000$614/sqft |
Source: Public Record Report a problem | ||
Nearby homes
- $1,360,0002 bd3 ba1.5k sqft261 S Reeves Dr UNIT 104, Beverly Hills, CA 90212Sold
- $1,427,5002 bd3 ba1.3k sqft261 S Reeves Dr #PENTHOUSE 3, Beverly Hills, CA 90212Sold

- $1,806,9003 bd3 ba2.2k sqft261 S Reeves Dr UNIT 101, Beverly Hills, CA 90212Off Market
- $1,792,6003 bd4 ba2.3k sqft261 S Reeves Dr UNIT 102, Beverly Hills, CA 90212Off Market
Get a cash offer in 3 minutes
Find out how much your home could sell for in as little as 3 minutes with a no-obligation cash offer.
Estimated market value
$1,792,500
