**$5,000 Buyer Credit Available! This home qualifies for a KeyBank grant that eligible buyers can use toward closing costs or to buy down their interest rate.**
Better Than New Ranch | Finished Basement | Second Living Space | Move-In Ready!
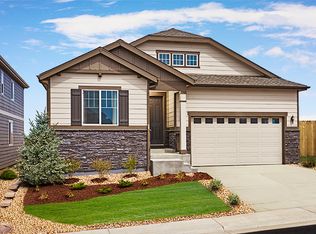
Welcome to 261 S Titus St. a spacious ranch home in one of Aurora’s most sought-after growing neighborhoods. Built in 2021, this beautifully designed home offers 5 beds, 3 baths, of versatile living space perfect for growing families, multigenerational households, or anyone seeking flexible layouts.
Step inside to an open-plan main floor flooded with natural light — ideal for everyday life & entertaining. The chef-inspired kitchen features: Quartz countertops, Stainless steel appliances, Oversized island with seating, + Ample cabinetry.
The primary suite is a private retreat with a custom walk-in closet & en-suite bath, while additional main-level bedrooms support flexible work-from-home space or guest rooms.
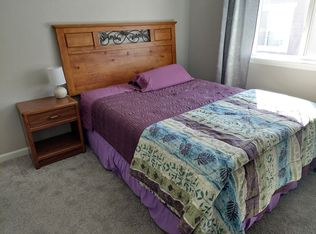
** Fully Finished Basement — Incredible Added Value** The lower level expands your living options with:Two additional bedrooms, Full bathroom, Kitchenette/wet bar, Large storage space. This turnkey secondary living space offers privacy and comfort — perfect for in-laws, extended families, or guest quarters.
Outdoor Enjoyment – Relax on the covered back porch & upgraded patio (furniture included!) overlooking a professionally landscaped yard with irrigation and garden beds.
Located in a thriving Aurora community offering lifestyle & convenience, residents enjoy the community pool, clubhouse, parks, & scenic walking trails. Explore nearby Sand Creek Regional Greenway, spend the day at Cherry Creek State Park, or head to Aurora Reservoir for fishing, paddle boarding, hiking, & lakeside relaxation.
Commuters will appreciate easy access to E-470, I-70, major highways, light rail options, & a quick drive to Denver International Airport (DIA). Shopping, dining, & everyday essentials are just minutes away.
Sold for $650,000
$650,000
261 S Titus Street, Aurora, CO 80018
5beds
3,390sqft
Single Family Residence
Built in 2021
6,717 Square Feet Lot
$646,200 Zestimate®
$192/sqft
$3,618 Estimated rent
Home value
$646,200
$607,000 - $691,000
$3,618/mo
Zestimate® history
Owner options
List your home for rent
$3,618/mo
Rent Zestimate®
Find your next renter with Zillow Rental Manager. Plus, with online applications, you can quickly screen prospective tenants – for free.
$3,618/mo
Rent Zestimate®
Refinance and save
$3,863/mo
Est. payment
Refinancing to a lower rate could help reduce your monthly payments and save thousands over the life of the loan.
$3,863/mo
Est. payment
Explore your selling options
Work with a Zillow partner agent
Leverage their expertise and Zillow's premium Showcase listings to get your home seen by more buyers.
Get startedList with your own agent
Get your home in front of millions of buyers by listing it on Zillow.
Learn how to do itSell it yourself
Take full control of how buyers see your home on Zillow by listing For Sale by Owner (FSBO).
List your homeWhat's special
Zillow last checked:
Listing updated:
Listed by:
Ashley Wildeman 720-630-1205 Ashley@nhaspireco.com,
NextHome Aspire
Bought with:
Travis Beers, 100019108
Beers Realty
Source: REcolorado as distributed by MLS GRID,MLS#: 2563235
Facts & features
Interior
Bedrooms & bathrooms
- Bedrooms: 5
- Bathrooms: 3
- Full bathrooms: 1
- 3/4 bathrooms: 2
- Main level bathrooms: 2
- Main level bedrooms: 3
Bedroom
- Features: Primary Suite
- Level: Main
Bedroom
- Level: Main
Bedroom
- Level: Main
Bedroom
- Level: Basement
Bedroom
- Level: Basement
Bathroom
- Features: Primary Suite
- Level: Main
Bathroom
- Level: Main
Bathroom
- Level: Basement
Bonus room
- Description: Wet Bar / Basement Kitchen
- Level: Basement
Bonus room
- Description: Storage Room
- Level: Basement
Dining room
- Level: Main
Family room
- Level: Basement
Kitchen
- Level: Main
Laundry
- Level: Main
Living room
- Level: Main
Utility room
- Level: Basement
Heating
- Forced Air
Cooling
- Central Air
Appliances
- Included: Bar Fridge, Dishwasher, Disposal, Dryer, Microwave, Range, Refrigerator, Washer
Features
- Ceiling Fan(s), Eat-in Kitchen, Entrance Foyer, High Speed Internet, Kitchen Island, Open Floorplan, Pantry, Primary Suite, Quartz Counters, Radon Mitigation System, Smoke Free, Walk-In Closet(s), Wet Bar
- Flooring: Carpet, Tile, Vinyl
- Windows: Double Pane Windows
- Basement: Finished,Full
Interior area
- Total structure area: 3,390
- Total interior livable area: 3,390 sqft
- Finished area above ground: 1,902
- Finished area below ground: 1,488
Property
Parking
- Total spaces: 2
- Parking features: Concrete
- Attached garage spaces: 2
Features
- Levels: One
- Stories: 1
- Patio & porch: Patio
- Fencing: Full
- Has view: Yes
- View description: Mountain(s)
Lot
- Size: 6,717 Square Feet
- Features: Irrigated, Landscaped, Many Trees, Sprinklers In Front, Sprinklers In Rear
Details
- Parcel number: 197709335005
- Special conditions: Standard
Construction
Type & style
- Home type: SingleFamily
- Property subtype: Single Family Residence
Materials
- Concrete, Frame, Wood Siding
- Roof: Composition
Condition
- Updated/Remodeled
- Year built: 2021
Details
- Builder name: Richmond American Homes
Utilities & green energy
- Sewer: Public Sewer
Community & HOA
Community
- Subdivision: Harmony
HOA
- Has HOA: Yes
- Amenities included: Clubhouse, Fitness Center, Park, Parking, Playground, Pool, Tennis Court(s), Trail(s)
- Services included: Maintenance Grounds, Recycling, Road Maintenance, Trash
- HOA fee: $129 monthly
- HOA name: CCMC
- HOA phone: 720-776-3200
Location
- Region: Aurora
Financial & listing details
- Price per square foot: $192/sqft
- Tax assessed value: $680,800
- Annual tax amount: $6,112
- Date on market: 1/30/2026
- Listing terms: Cash,Conventional,FHA,VA Loan
- Exclusions: Sellers Personal Property, Basement Storage Shelves, And Staging Items.
- Ownership: Individual
- Road surface type: Paved
Price history
| Date | Event | Price |
|---|---|---|
| 4/24/2026 | Sold | $650,000$192/sqft |
Source:  REcolorado as distributed by MLS GRID #2563235 Report a problem REcolorado as distributed by MLS GRID #2563235 Report a problem | ||
| 3/24/2026 | Pending sale | $650,000$192/sqft |
Source: REcolorado as distributed by MLS GRID #2563235 Report a problem | ||
| 3/14/2026 | Listed for sale | $650,000$192/sqft |
Source: REcolorado as distributed by MLS GRID #2563235 Report a problem | ||
| 2/17/2026 | Pending sale | $650,000$192/sqft |
Source: REcolorado as distributed by MLS GRID #2563235 Report a problem | ||
| 1/30/2026 | Listed for sale | $650,000-1.6%$192/sqft |
Source: REcolorado as distributed by MLS GRID #2563235 Report a problem | ||
| 9/10/2021 | Sold | $660,600$195/sqft |
Source: Public Record Report a problem | ||
Public tax history
| Year | Property taxes | Tax assessment |
|---|---|---|
| 2025 | $6,113 +2% | $42,550 +3.7% |
| 2024 | $5,995 +12% | $41,017 -9.1% |
| 2023 | $5,350 +15.4% | $45,137 +36.3% |
| 2022 | $4,636 | $33,117 +25.3% |
| 2021 | -- | $26,425 +43.9% |
| 2020 | $3,148 | $18,359 |
| 2019 | -- | -- |
Find assessor info on the county website
Neighborhood: Starfall Horizon
Nearby homes
- $645,4005 bd2 ba3.7k sqft261 S Titus St, Aurora, CO 80137Off Market
- $628,0004 bd4 ba2.7k sqft263 S Titus St, Aurora, CO 80018Off Market
- $658,8005 bd2 ba3.7k sqft253 S Titus St, Aurora, CO 80137Off Market
- $--1 bd1 ba400 sqft253 S Titus St #1, Aurora, CO 80018Off Market
- $652,1001 bd1 ba400 sqft253 S Titus St, Aurora, CO 80018Off Market
- $565,2003 bd3 ba2.7k sqft271 S Titus St, Aurora, CO 80018Off Market
- $747,0005 bd5 ba3.2k sqft241 S Titus St, Aurora, CO 80018Off Market
- $702,2005 bd4 ba4.2k sqft256 S Shady Grove Ct, Aurora, CO 80018Off Market
Nearby schools
GreatSchools rating
- 6/10Harmony Ridge P-8Grades: PK-8Distance: 0.4 mi
- 5/10Vista Peak 9-12 PreparatoryGrades: 9-12Distance: 1.9 mi
Schools provided by the listing agent
- Elementary: Vista Peak
- Middle: Vista Peak
- High: Vista Peak
- District: Adams-Arapahoe 28J
Source: REcolorado as distributed by MLS GRID. This data may not be complete. We recommend contacting the local school district to confirm school assignments for this home.
Get a cash offer in 3 minutes
Find out how much your home could sell for in as little as 3 minutes with a no-obligation cash offer.
Estimated market value
$646,200
Get a cash offer in 3 minutes
Find out how much your home could sell for in as little as 3 minutes with a no-obligation cash offer.
Estimated market value
$646,200
- Colorado
- Arapahoe County
- Aurora
- 80018
- Starfall Horizon
- 261 S Titus Street
Nearby cities
Nearby neighborhoods
Nearby zip codes
Other Aurora Topics
