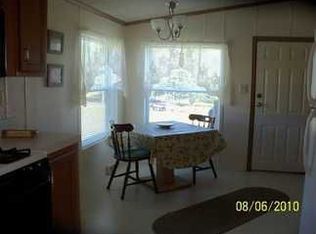
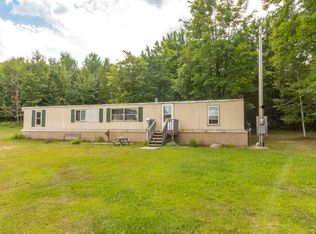
Private, secluded, peaceful are all adjectives one could use to describe this fabulous open concept, custom built ranch style home situated on 6.5 wooded acres just ten minutes from downtown Marquette. Entering this home you will be immediately struck by the abundant and plentiful light provided from the many large, energy efficient windows with southern exposure. Adding to the open atmosphere are the nine foot ceilings throughout the living area. The custom made oak half walls complete with glass doored cabinets provide a division between the living, dining and family areas yet create a warm, inviting flow to the entire space. In addition, the fireplace which was built with hand placed, Lake Superior stones personally selected by the owner, creates additional ambiance to the family area. You'll even find surround sound here! The warm cherry cabinets and tile backsplash, island counter along with a walk in pantry create a functional, cozy kitchen which is open to the family areas. There is a screened 17x8 porch with Trek decking as well as steps leading to the private backyard where you may see deer and other wildlife. A great place to enjoy warm summer evenings. This home offers three bedrooms including a large master suite with two large closets-one a walk-in in the master bath where you also find a tiled shower and garden tub with a window overlooking the serene scenery. Second bedroom has a bath across the hall for guests and the third bedroom currently serves as an office. All the expected conveniences of single floor living are found in this home including a main floor laundry room with closet. The lower level with its 13 block walls, many windows and patio door leading to the backyard offers many possibilities to the new owner. The opportunities are endless for additional bedrooms, perhaps a media room or family room. There is a wonderful bath and sauna too for warming up on those chilly winter nights. A detached 50x30 stick built garage holds huge appeal as a possible artist studio with an abundance of natural light or workshop. Built of western red cedar this wonderful structure offers radiant in floor heat, an office, a possible kitchen area and a half bath! There are many other uses for this space including storage for recreational vehicles. Some additional info: home was built using Skandia Trusses, entire lower level has in floor radiant heat, garage/workshop has independent electric service.
This property is off market, which means it's not currently listed for sale or rent on Zillow. This may be different from what's available on other websites or public sources.