Skip main navigation
Sold for $465,000
  • $465,000

    261 S WILD HORSE Way, Cottonwood, AZ 86326

    3beds
    2baths
    1,695sqft
    Single Family Residence
    Built in 1998
    7,214 Square Feet Lot
    $459,900 Zestimate®
    $274/sqft
    $2,264 Estimated rent

    Home value

    $459,900

    $405,000 - $524,000

    $2,264/mo

    Zestimate® history
    Loading
    Loading...

    Owner options

    List your home for rent

    $2,264/mo

    Rent Zestimate®

    Find your next renter with Zillow Rental Manager. Plus, with online applications, you can quickly screen prospective tenants – for free.

    Learn more

    $2,264/mo

    Rent Zestimate®

    Refinance and save

    $2,836/mo

    Est. payment

    Refinancing to a lower rate could help reduce your monthly payments and save thousands over the life of the loan.

    See today's rates

    $2,836/mo

    Est. payment

    Explore your selling options

    Work with a Zillow partner agent

    Leverage their expertise and Zillow's premium Showcase listings to get your home seen by more buyers.

    Get started

    List with your own agent

    Get your home in front of millions of buyers by listing it on Zillow.

    Learn how to do it

    Sell it yourself

    Take full control of how buyers see your home on Zillow by listing For Sale by Owner (FSBO).

    List your home

    What's special

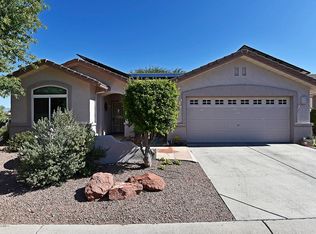
    Introducing your dream home, a stunning 3 bed, 2 bath property that combines elegance and comfort. Boasting magnificent Red Rock views, this residence features a covered patio with paver extension, perfect for soaking in the scenery. Inside, enjoy the grandeur of high ceilings and the luxury of a walk-in closet and double sinks in the master suite. Enjoy meals in the charming breakfast nook or entertain in the great room. Recent upgrades include a new roofing (April 2025), stainless steel Samsung appliances, and an LG washer (Feb 2025), all complemented by a reverse osmosis system and water softener. The home boasts an impressive entryway featuring a double-sized security door, ensuring both elegance and safety. As you step inside, you'll be greeted by a spacious living/dining area featuring a vaulted ceiling, a sleek sliding glass door leading to the back patio, and two large windows that bathe the room in natural light, offering fabulous views of the surroundings. The master bath features a large walk-in shower, double sinks, huge walk-in closet and stylish tile floors. The hall bath is designed for convenience, featuring a tub/shower combination, spacious sink counter space, and matching storage cabinet above the toilet, ensuring all your essentials are neatly tucked away. A window in the bath brings in a flood of natural light, creating a serene and refreshing ambiance. The kitchen stands out with an abundance of cabinets and generous counterspace, ensuring all your culinary needs are met. Imagine starting your mornings at the large breakfast bar, or the welcoming breakfast nook off the kitchen, creating the ideal spot for morning coffee or casual family meals. Convenient laundry room situated off the garage, and kitchen area, complete with overhead cabinets for maximum storage and organization. Enjoy peace of mind with an owned water softener and an under sink reverse osmosis system, ensuring clean and fresh water at all times. Recently refreshed with a brand-new exterior paint job in 2023, this home exudes curb appeal and modern charm. HOA fees: 200 bi-annual fee 145 quarterly Enjoy the clubhouse, saltwater pool and spa, exercise room, playground, walking paths and so much more that community offers. Close to all amenities that Old Town Cottonwood has to offer , plus shopping and hospital are all in close proximity to this beautifully maintained Del Webb Subdivison.

    Zillow last checked:

    Listing updated:

    Listed by:

    Sylvia G Ray 928-300-1203,

    RealtyOneGroup Mountain Desert

    Bought with:

    Non-MLS Agent

    Non-MLS Office

    Source: ARMLS,MLS#: 6854014MLS Logo

    Facts & features

    Interior

    Bedrooms & bathrooms
    • Bedrooms: 3
    • Bathrooms: 2
    Heating
    • Natural Gas
    Cooling
    • Central Air, Ceiling Fan(s)
    Features
    • Double Vanity, Eat-in Kitchen, Breakfast Bar, No Interior Steps, Vaulted Ceiling(s), Pantry, 3/4 Bath Master Bdrm
    • Flooring: Carpet, Linoleum, Tile
    • Windows: Double Pane Windows
    • Has basement: No
    Interior area
    • Total structure area: 1,695
    • Total interior livable area: 1,695 sqft

    Property

    Parking
    • Total spaces: 4
    • Parking features: Garage Door Opener, Direct Access
    • Garage spaces: 2
    • Uncovered spaces: 2
    Features
    • Stories: 1
    • Patio & porch: Covered
    • Pool features: None
    • Spa features: None
    • Fencing: Partial
    Lot
    • Size: 7,214 Square Feet
    • Features: Sprinklers In Rear, Sprinklers In Front, Gravel/Stone Front, Gravel/Stone Back
    Details
    • Parcel number: 40660274

    Construction

    Type & style
    • Home type: SingleFamily
    • Architectural style: Contemporary
    • Property subtype: Single Family Residence
    Materials
    • Stucco, Wood Frame
    • Roof: Tile
    Condition
    • Year built: 1998

    Utilities & green energy

    • Sewer: Public Sewer
    • Water: City Water

    Community & HOA

    Community
    • Features: Community Spa Htd, Community Media Room, Playground, Biking/Walking Path, Fitness Center
    • Subdivision: COTTONWOOD RANCH PHASE 3
    HOA
    • Has HOA: Yes
    • Services included: Maintenance Grounds
    • HOA fee: $145 quarterly
    • HOA name: The Club at Ctwd Rch
    • HOA phone: 928-282-4479
    • Second HOA fee: $200 semi-annually
    • Second HOA name: Ctwd Rch Comm Svcs
    • Second HOA phone: 928-282-4479
    Location
    • Region: Cottonwood

    Financial & listing details

    • Price per square foot: $274/sqft
    • Tax assessed value: $367,330
    • Annual tax amount: $1,455
    • Date on market: 10/8/2025
    • Cumulative days on market: 49 days
    • Listing terms: Cash,Conventional,FHA,VA Loan
    • Ownership: Fee Simple

    Price history

    DateEventPrice
    6/6/2025Sold$465,000$274/sqft
    Source: ARMLS #6854014 Report a problem
    5/17/2025Pending sale$465,000$274/sqft
    Source: SVVAR #538894 Report a problem
    4/25/2025Contingent$465,000$274/sqft
    Source: SVVAR #538894 Report a problem
    4/18/2025Listed for sale$465,000+138.5%$274/sqft
    Source: SVVAR #538894 Report a problem
    10/29/2010Sold$195,000+16.4%$115/sqft
    Source: Public Record Report a problem
    9/5/2002Sold$167,500+7.4%$99/sqft
    Source: SVVAR #392537 Report a problem
    6/1/2000Sold$156,000+13.5%$92/sqft
    Source: Public Record Report a problem
    3/31/1999Sold$137,497$81/sqft
    Source: Public Record Report a problem

    Public tax history

    YearProperty taxesTax assessment
    2026$1,516 +4.2%$24,666 +5%
    2025$1,455 +2.1%$23,491 +5%
    2024$1,425 +0.3%$22,373 -49.3%
    2023$1,422 -8%$44,159 +13.6%
    2022$1,545 +0.7%$38,884 +11.1%
    2021$1,535 +0.6%$34,997 +1.7%
    2020$1,526 +4.1%$34,410
    2019$1,466 --
    2018-- --
    2017-- --
    2016-- --
    2015-- --
    2014-- --
    2013-- --
    2012-- --
    2011$1,111 $14,936
    2010-- --
    2009$1,169 +2.9%--
    2008$1,137 --
    2007-- --
    2006-- --
    2005-- --
    2004-- --
    2003-- --
    2002-- --
    2001-- --
    Find assessor info on the county website

    Neighborhood: 86326

    Nearby schools

    GreatSchools rating
    Schools provided by the listing agent
    • Elementary: Oak Creek Elementary School
    • Middle: Oak Creek Elementary School
    • District: Cottonwood-Oak Creek Elementary District

    Source: ARMLS. This data may not be complete. We recommend contacting the local school district to confirm school assignments for this home.

    Get a cash offer in 3 minutes
    Find out how much your home could sell for in as little as 3 minutes with a no-obligation cash offer.
    Estimated market value
    $459,900
    Get a cash offer in 3 minutes
    Find out how much your home could sell for in as little as 3 minutes with a no-obligation cash offer.
    Estimated market value
    $459,900