Skip main navigation
Sold for $245,000
  • $245,000

    261 S Wilderness Point, Casselberry, FL 32707

    2beds
    1,002sqft
    Townhouse
    Built in 1987
    2,439 Square Feet Lot
    $237,400 Zestimate®
    $245/sqft
    $1,785 Estimated rent

    Home value

    $237,400

    $214,000 - $264,000

    $1,785/mo

    Zestimate® history
    Loading
    Loading...

    Owner options

    List your home for rent

    $1,785/mo

    Rent Zestimate®

    Find your next renter with Zillow Rental Manager. Plus, with online applications, you can quickly screen prospective tenants – for free.

    Learn more

    $1,785/mo

    Rent Zestimate®

    Refinance and save

    $2,057/mo

    Est. payment

    Refinancing to a lower rate could help reduce your monthly payments and save thousands over the life of the loan.

    See today's rates

    $2,057/mo

    Est. payment

    Explore your selling options

    Work with a Zillow partner agent

    Leverage their expertise and Zillow's premium Showcase listings to get your home seen by more buyers.

    Get started

    List with your own agent

    Get your home in front of millions of buyers by listing it on Zillow.

    Learn how to do it

    Sell it yourself

    Take full control of how buyers see your home on Zillow by listing For Sale by Owner (FSBO).

    List your home

    What's special

    Cozy two-bedroomPrivate backyardBrick wood-burning fireplaceWell-appointed kitchenScreen-in patio
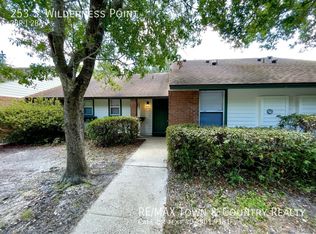
    Welcome to this cozy two-bedroom, two-bathroom townhouse nestled in the established and maintenance-free neighborhood of Deer Run. Spanning over 1,002 sq ft of living space, this home offers a comfortable and convenient lifestyle. Explore your culinary adventures in the well-appointed kitchen, while connecting with friends or family stationed in the living room.  The entire space is elevated by the brick wood-burning fireplace, adding charm and making it an inviting space for lengthy conversations or the ideal escape for a quiet, unbothered evening.  Step outside onto your screen-in patio in your private backyard - an ideal spot for morning coffee or alfresco dining.  This outdoor space provides the perfect blend of privacy and openness.  This home is more than just its features; it's about the lifestyle it offers. Conveniently located in close proximity to major roadways and a plethora of grocery stores, shopping, and restaurants. Enjoy the community's clubhouse, pool, and tennis court.  You will appreciate the new double pane windows (2022), new A/C (2023), new stove, microwave, and disposal (2023).  Don't miss out on this opportunity to live in Deer Run!

    Zillow last checked:

    Listing updated:

    Listed by:

    Sherona Nandram 407-745-7253,

    LA ROSA REALTY LLC 321-939-3748

    Bought with:

    Alessandro DiMare, 3481332

    COAST TO COAST REAL ESTATE PRO

    Source: Stellar MLS,MLS#: O6260734MLS LogoOriginating MLS: Osceola

    Facts & features

    Interior

    Bedrooms & bathrooms
    • Bedrooms: 2
    • Bathrooms: 2
    • Full bathrooms: 2
    Primary bedroom
    • Features: Ceiling Fan(s), Walk-In Closet(s)
    • Level: First
    • Dimensions: 12x13
    Bedroom 2
    • Features: Ceiling Fan(s), Built-in Closet
    • Level: First
    • Dimensions: 10x11
    Balcony porch lanai
    • Features: Storage Closet
    • Level: First
    • Dimensions: 5x15
    Dinette
    • Features: No Closet
    • Level: First
    • Dimensions: 7x9
    Kitchen
    • Features: Pantry, No Closet
    • Level: First
    • Dimensions: 6x8
    Living room
    • Features: Ceiling Fan(s), No Closet
    • Level: First
    • Dimensions: 12x13
    Heating
    • Central
    Cooling
    • Central Air
    Appliances
    • Included: Dishwasher, Dryer, Exhaust Fan, Microwave, Other, Refrigerator, Washer
    • Laundry: Laundry Closet
    Features
    • Ceiling Fan(s), Living Room/Dining Room Combo, Thermostat, Walk-In Closet(s)
    • Flooring: Carpet, Laminate
    • Windows: Blinds
    • Has fireplace: Yes
    • Fireplace features: Living Room, Wood Burning
    • Common walls with other units/homes: Corner Unit
    Interior area
    • Total structure area: 1,002
    • Total interior livable area: 1,002 sqft

    Property

    Features
    • Levels: One
    • Stories: 1
    • Patio & porch: Screened
    • Exterior features: Lighting
    Lot
    • Size: 2,439 Square Feet
    • Features: In County
    • Residential vegetation: Mature Landscaping
    Details
    • Parcel number: 14213050400001390
    • Zoning: PUD
    • Special conditions: None

    Construction

    Type & style
    • Home type: Townhouse
    • Property subtype: Townhouse
    Materials
    • Block, Stucco
    • Foundation: Slab
    • Roof: Shingle
    Condition
    • New construction: No
    • Year built: 1987

    Utilities & green energy

    • Sewer: Public Sewer
    • Water: Public
    • Utilities for property: Cable Connected, Electricity Connected, Sewer Connected, Street Lights, Water Connected

    Community & HOA

    Community
    • Features: Clubhouse, Deed Restrictions, Pool, Sidewalks, Tennis Court(s)
    • Security: Fire Alarm, Smoke Detector(s)
    • Pet fee: $0 monthly
    • Subdivision: DEER RUN UNIT 14B
    HOA
    • Has HOA: Yes
    • Amenities included: Clubhouse, Maintenance, Pool, Tennis Court(s)
    • Services included: Community Pool, Maintenance Structure, Maintenance Grounds, Pool Maintenance, Private Road
    • HOA fee: $337 monthly
    • HOA name: Towers Property Management
    • HOA phone: 407-740-9872
    Location
    • Region: Casselberry

    Financial & listing details

    • Price per square foot: $245/sqft
    • Tax assessed value: $209,575
    • Annual tax amount: $1,870
    • Date on market: 11/30/2024
    • Cumulative days on market: 87 days
    • Listing terms: Cash,Conventional,FHA,VA Loan
    • Ownership: Fee Simple
    • Total actual rent: 0
    • Electric utility on property: Yes
    • Road surface type: Asphalt

    Price history

    DateEventPrice
    3/25/2025Sold$245,000-3.2%$245/sqft
    Source: Stellar MLS #O6260734 Report a problem
    2/26/2025Contingent$253,000$252/sqft
    Source: My State MLS #11382419 Report a problem
    2/26/2025Pending sale$253,000$252/sqft
    Source: Stellar MLS #O6260734 Report a problem
    2/21/2025Price change$253,000-2.7%$252/sqft
    Source: Stellar MLS #O6260734 Report a problem
    11/30/2024Listed for sale$260,000+51.2%$259/sqft
    Source: Stellar MLS #O6260734 Report a problem
    8/19/2019Sold$172,000$172/sqft
    Source: Public Record Report a problem
    7/16/2019Listed for sale$172,000+67%$172/sqft
    Source: COLLADO REAL ESTATE #O5797878 Report a problem
    2/25/2015Sold$103,000-8%$103/sqft
    Source: Stellar MLS #O5341309 Report a problem
    1/21/2015Listed for sale$112,000+15.5%$112/sqft
    Source: Keller Williams Advantage Realty #O5341309 Report a problem
    7/30/2014Sold$97,000-2.5%$97/sqft
    Source: Public Record Report a problem
    5/19/2014Listed for sale$99,500+10.6%$99/sqft
    Source: Owner Report a problem
    7/16/2003Sold$90,000+45.2%$90/sqft
    Source: Public Record Report a problem
    3/5/1998Sold$62,000+14.8%$62/sqft
    Source: Public Record Report a problem
    12/18/1995Sold$54,000$54/sqft
    Source: Public Record Report a problem

    Public tax history

    YearProperty taxesTax assessment
    2025$2,080 +32.7%$163,298 +2.9%
    2024$1,568 +3.2%$158,696 +3%
    2023$1,519 +3.2%$154,074 +3%
    2022$1,472 -15.7%$149,586 +3%
    2021$1,746 +1.1%$145,229 +1.4%
    2020$1,727 +73.4%$143,224 +60.2%
    2019$996 $89,390 +1.9%
    2018$996 +1.7%$87,723 +2.1%
    2017$980 +1.9%$85,919 +1.4%
    2016$961 -1%$84,741 +14.7%
    2015$971 $73,911 +29.7%
    2014$971 +194.7%$56,965 +1.5%
    2013$329 +9.3%$56,123 +1.7%
    2012$302 -22%$55,185 -15.8%
    2011$387 -29.4%$65,538 -20.6%
    2010$547 -11%$82,546 -7.6%
    2009$615 +2.1%$89,354 +0.1%
    2008$603 -13%$89,265 +3%
    2007$693 -17%$86,665 +2.5%
    2006$835 +3%$84,551 +3%
    2005$810 -12.3%$82,088 +3%
    2004$924 -22.7%$79,697 +14.3%
    2003$1,196 +123.3%$69,754 +25.2%
    2002$535 +7.2%$55,730 +4.6%
    2000$500 $53,254
    Find assessor info on the county website

    Neighborhood: 32707

    Nearby schools

    GreatSchools rating
    Schools provided by the listing agent
    • Elementary: Sterling Park Elementary
    • Middle: South Seminole Middle
    • High: Lake Howell High

    Source: Stellar MLS. This data may not be complete. We recommend contacting the local school district to confirm school assignments for this home.

    Get a cash offer in 3 minutes
    Find out how much your home could sell for in as little as 3 minutes with a no-obligation cash offer.
    Estimated market value
    $237,400
    Get a cash offer in 3 minutes
    Find out how much your home could sell for in as little as 3 minutes with a no-obligation cash offer.
    Estimated market value
    $237,400