Stunning completely renovated waterfront residence in Pembroke Pines! This beautifully updated 4-bedroom, 2.5-bath home offers a perfect blend of modern style, comfort, and waterfront living. Step inside to a bright, inviting interior featuring contemporary finishes, updated flooring, renovated bathrooms, and a move-in-ready design throughout. The spacious 2-car garage features a professionally finished floor, providing both functionality and style. Outside, enjoy a beautifully maintained landscaping and peaceful water views that create a private and relaxing setting. Ideally situated near top-rated schools, shopping, dining, parks, A+ rated schools and major highways. A rare opportunity to own a fully renovated waterfront home in a highly desirable Pembroke Pines location.Ready to move in Welcome to this beautifully transformed residence, where modern elegance, thoughtful design, and extensive renovations come together to create a truly exceptional home. Completely renovated from top to bottom, both inside and out, this property offers the look, feel, and quality of a brand-new home while maintaining the charm and character of an established residence. Every major area has been carefully updated with contemporary finishes, upgraded systems, and stylish details designed for today's lifestyle. From the moment you arrive, the attention to detail is evident. The exterior has been completely refreshed, featuring a newer metal tile roof installed in 2014, a newer 2025 A/C system, freshly trimmed palms, and beautifully redesigned landscaping. New Italian Cypress trees and fresh sod create a clean, sophisticated curb appeal and complement the home's contemporary aesthetic. The front entrance has been enhanced with elegant new 12x24 marble, creating a striking first impression and setting the tone for the quality and style found throughout the property. The outdoor living space has been transformed into a private retreat. The pool and spa have undergone a complete renovation, including a brand-new Diamond Brite finish, new pool tile, new lighting, new pump, new filter, and updated plumbing. The pool area is surrounded by new 12x24 marble, adding a luxurious and cohesive look while creating an inviting space for entertaining, relaxing, and enjoying the South Florida lifestyle. Whether hosting guests or spending a quiet afternoon outdoors, this beautifully renovated pool and spa area provides the perfect setting. Step inside and discover a completely refreshed interior designed with a modern, contemporary feel. The first floor features brand-new 33x33 matte-finish porcelain tile throughout, finished in a sophisticated neutral tone that provides a seamless look and complements virtually any style of furnishings and décor. New baseboards and new door casings add a refined finishing touch throughout the main living areas. At the heart of the home is a beautiful, open-concept kitchen designed to combine style and functionality. The kitchen has been completely renovated with brand-new 42-inch cabinetry, providing generous storage and a clean, modern appearance. Matte-finish quartz countertops add a sophisticated and durable surface, while new high-efficiency Samsung appliances complete the space. The open layout creates a natural connection between the kitchen and surrounding living areas, making it ideal for everyday living, gatherings, and entertaining. The bathrooms have also been completely renovated, featuring modern finishes and contemporary design elements. Each bathroom has been thoughtfully updated to provide a fresh, clean, and sophisticated environment, complementing the home's overall renovation. Upstairs, the transformation continues with high-grade waterproof luxury vinyl flooring throughout the second floor. The flooring continues down to the newly renovated staircase, creating a cohesive flow from one level to the next. The staircase has been upgraded with modern new handrails, adding both style and a contemporary architectural touch. Additional improvements throughout the home include new ceiling fans and all-new impact windows and doors. The impact windows and doors provide a modern appearance while offering enhanced protection, energy efficiency, and peace of mind. These upgrades further complement the home's extensive renovation and provide the quality and functionality today's buyers are looking for. The entire home has been finished with fresh interior and exterior paint using premium Sherwin-Williams SuperPaint. The new paint creates a crisp, cohesive appearance and beautifully highlights the home's modern finishes, updated flooring, contemporary fixtures, and architectural details. This is far more than a cosmetic update. The property has been comprehensively renovated inside and out, with improvements made to the landscaping, pool and spa, flooring, kitchen, bathrooms, staircase, windows and doors, lighting, plumbing, mechanical components, and finishes. The result is a sophisticated, move-in-ready residence where virtually every detail has been thoughtfully considered. With its contemporary design, extensive upgrades, beautifully renovated pool and spa, impact windows and doors, open-concept kitchen, modern bathrooms, elegant marble accents, premium flooring, refreshed landscaping, and fresh interior and exterior paint, this home offers an exceptional combination of luxury, comfort, and functionality. From the elegant marble front entrance to the completely renovated outdoor living space, and from the stunning open kitchen to the beautifully finished second floor, this residence has been designed to impress. It is a rare opportunity to own a home that has been extensively renovated with a cohesive modern vision, offering a turnkey lifestyle with nothing left to do but move in and enjoy. Every detail has been updated with the goal of creating a home that feels fresh, modern, elegant, and inviting. This exceptional renovation brings together quality materials, contemporary finishes, thoughtful improvements, and beautiful indoor-outdoor living spaces to create a residence that truly stands out.
Sold for $780,000
$780,000
261 SW 178th Way, Pembroke Pines, FL 33029
4beds
1,939sqft
Single Family Residence
Built in 1993
7,095 Square Feet Lot
$780,100 Zestimate®
$402/sqft
$4,450 Estimated rent
Home value
$780,100
$702,000 - $866,000
$4,450/mo
Zestimate® history
Owner options
List your home for rent
$4,450/mo
Rent Zestimate®
Find your next renter with Zillow Rental Manager. Plus, with online applications, you can quickly screen prospective tenants – for free.
$4,450/mo
Rent Zestimate®
Refinance and save
$5,915/mo
Est. payment
Refinancing to a lower rate could help reduce your monthly payments and save thousands over the life of the loan.
$5,915/mo
Est. payment
Explore your selling options
Work with a Zillow partner agent
Leverage their expertise and Zillow's premium Showcase listings to get your home seen by more buyers.
Get startedList with your own agent
Get your home in front of millions of buyers by listing it on Zillow.
Learn how to do itSell it yourself
Take full control of how buyers see your home on Zillow by listing For Sale by Owner (FSBO).
List your homeWhat's special
Contemporary finishesRenovated bathroomsBeautifully finished second floorFreshly trimmed palmsMatte-finish quartz countertopsElegant marble front entranceBright inviting interior
Zillow last checked:
Listing updated:
Listed by:
Ricardo E Oliva 786-325-6861,
United Realty Consultants,
Raymond Angel Oliva 954-849-7543,
Trustpoint Realty, LLC.
Bought with:
Ricardo E Oliva, 3015495
United Realty Consultants
Raymond Angel Oliva, 3420602
Trustpoint Realty, LLC.
Source: BeachesMLS,MLS#: B26063035 Originating MLS: BeachesMLS
Originating MLS: BeachesMLSFacts & features
Interior
Bedrooms & bathrooms
- Bedrooms: 4
- Bathrooms: 3
- Full bathrooms: 2
- 1/2 bathrooms: 1
- Main level bathrooms: 1
- Main level bedrooms: 1
Rooms
- Room types: Dining Room, Florida Room
Heating
- Central, Electric
Cooling
- Central Air, Ceiling Fan(s), Electric
Appliances
- Included: Dryer, Dishwasher, ENERGY STAR Qualified Dishwasher, ENERGY STAR Qualified Freezer, ENERGY STAR Qualified Refrigerator, ENERGY STAR Qualified Washer, Electric Range, Electric Water Heater, Freezer, Disposal, Ice Maker, Microwave, Oven, Range, Refrigerator, Water Heater, Wine Refrigerator, Washer
- Laundry: Washer Hookup, Electric Dryer Hookup, Inside, Laundry Closet, Main Level, Laundry Room
Features
- Bedroom on Main Level, Breakfast Area, Bathtub, Cathedral Ceiling(s), Dining Area, Separate/Formal Dining Room, Dual Sinks, Eat-in Kitchen, High Ceilings, Kitchen Island, Kitchen/Dining Combo, Living/Dining Room, Main Level Primary, Pantry, Sitting Area in Primary, Soaking Tub, Separate Shower, Tub Shower, Vaulted Ceiling(s), Walk-In Closet(s)
- Flooring: Concrete, Ceramic Tile, Tile, Vinyl
- Doors: French Doors
- Windows: Arched, ENERGY STAR Qualified Windows, Storm Window(s), Tinted Windows
- Has fireplace: No
Interior area
- Total structure area: 2,561
- Total interior livable area: 1,939 sqft
Property
Parking
- Total spaces: 4
- Parking features: Attached, Concrete, Driveway, Garage, Garage Door Opener, Open
- Attached garage spaces: 2
- Uncovered spaces: 2
Accessibility
- Accessibility features: Accessible Washer/Dryer, Accessibility Features, Accessible Stairway, Accessible Full Bath, Accessible Bedroom, Adaptable Bathroom Walls, Accessible Common Area, Accessible Closets, Common Area, Accessible Kitchen, Accessible Central Living Area, Central Living Area, Visitor Bathroom, Accessible Doors, Accessible Entrance, Accessible Hallway(s), Therapeutic Whirlpool
Features
- Levels: Two
- Stories: 2
- Entry location: 1
- Patio & porch: Covered, Patio, Porch, Screened
- Exterior features: Garden, Lighting, Outdoor Living Area, Room For Pool
- Has private pool: Yes
- Pool features: Gunite, Private, Pool/Spa Combo, Waterfall
- Has spa: Yes
- Spa features: In Ground
- Fencing: Back Yard,Fenced,Gate,Wrought Iron
- Has view: Yes
- View description: Lake, Preserve, Water
- Has water view: Yes
- Water view: Lake,Water
- Waterfront features: Lake Front, Lake Privileges
Lot
- Size: 7,095 Square Feet
- Features: Landscaped, Sprinklers Automatic, Sprinkler System, < 1/4 Acre
Details
- Additional structures: Storage
- Parcel number: 514019020440
- Zoning: (PUD)
- Special conditions: Standard,Listed As-Is
Construction
Type & style
- Home type: SingleFamily
- Architectural style: Contemporary
- Property subtype: Single Family Residence
Materials
- Block, Concrete, Stucco
- Foundation: Slab
- Roof: Aluminum,Metal,Shingle,Tile
Condition
- Resale,Updated/Remodeled
- New construction: No
- Year built: 1993
Utilities & green energy
- Electric: 150 Amp Service, Circuit Breakers
- Sewer: Public Sewer
- Water: Public
- Utilities for property: Cable Available, Electricity Available, Sewer Available, Water Available
Green energy
- Energy efficient items: Appliances
Community & HOA
Community
- Features: Home Owners Association, Boat Facilities, Gated, Street Lights
- Security: Security Gate, Gated Community, Phone Entry
- Subdivision: SILVER LAKES AT PEMBROKE PINES
HOA
- Has HOA: Yes
- Amenities included: Boating, Clubhouse, Fitness Center, Gated, Maintenance, Park, Sidewalks, Trail(s)
- Services included: Common Areas, Cable TV, Maintenance Grounds, Reserve Fund, Internet
- HOA fee: $102 quarterly
- HOA name: pines manmagement
- HOA phone: 954-438-6570
- Second HOA fee: $606 quarterly
- Second HOA name: pines property management
- Second HOA phone: 954-438-6570
Location
- Region: Pembroke Pines
Financial & listing details
- Price per square foot: $402/sqft
- Tax assessed value: $475,000
- Annual tax amount: $3,927
- Date on market: 8/11/2026
- Cumulative days on market: 8 days
- Listing terms: Cash,Conventional,FHA,VA Loan
- Electric utility on property: Yes
- Road surface type: Paved
Price history
| Date | Event | Price |
|---|---|---|
| 9/16/2026 | Sold | $780,000-1.9%$402/sqft |
Source:  BeachesMLS #B26063035 Report a problem BeachesMLS #B26063035 Report a problem | ||
| 8/11/2026 | Listed for sale | $795,000+59%$410/sqft |
Source: BeachesMLS #B26063035 Report a problem | ||
| 12/29/2025 | Sold | $500,000+203%$258/sqft |
Source: Public Record Report a problem | ||
| 6/28/1999 | Sold | $165,000-8.3%$85/sqft |
Source: Public Record Report a problem | ||
| 12/21/1995 | Sold | $180,000$93/sqft |
Source: Public Record Report a problem | ||
Public tax history
| Year | Property taxes | Tax assessment |
|---|---|---|
| 2025 | $3,927 +2.8% | $225,890 +2.9% |
| 2024 | $3,819 +3.5% | $219,530 +3% |
| 2023 | $3,690 +6.3% | $213,140 +3% |
| 2022 | $3,471 +2.4% | $206,940 +3% |
| 2021 | $3,390 +1.1% | $200,920 +1.4% |
| 2020 | $3,352 +2.1% | $198,150 +2.3% |
| 2019 | $3,281 | $193,700 +1.9% |
| 2018 | $3,281 +4.1% | $190,090 +2.1% |
| 2017 | $3,152 +1.4% | $186,190 +2.1% |
| 2016 | $3,110 +0.7% | $182,370 +0.7% |
| 2015 | $3,089 -1.1% | $181,110 +0.8% |
| 2014 | $3,124 | $179,680 -9.7% |
| 2013 | $3,124 +2.7% | $199,080 +3.1% |
| 2012 | $3,043 +3.2% | $193,170 -4.9% |
| 2011 | $2,949 -1.4% | $203,030 +21.9% |
| 2010 | $2,992 +7.9% | $166,520 +2.7% |
| 2009 | $2,773 +4.4% | $162,150 +0.1% |
| 2008 | $2,657 -6.1% | $161,990 +3% |
| 2007 | $2,830 -0.5% | $157,280 +2.5% |
| 2006 | $2,844 | $153,450 +3% |
| 2005 | -- | $148,990 +3% |
| 2004 | $2,803 +0.3% | $144,660 +1.9% |
| 2003 | $2,794 -1.2% | $141,970 +2.4% |
| 2002 | $2,828 +2.3% | $138,650 +1.6% |
| 2001 | $2,764 +5.3% | $136,470 |
| 2000 | $2,625 | -- |
Find assessor info on the county website
Neighborhood: Silver Lakes
Nearby homes
- $688,6004 bd2 ba2.3k sqft271 SW 178th Way, Pembroke Pines, FL 33029Off Market
- $686,5004 bd3 ba2.2k sqft251 SW 178th Way, Pembroke Pines, FL 33029Off Market
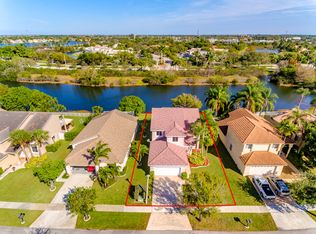
- $896,5004 bd3 ba3.1k sqft17800 SW 3rd St, Pembroke Pines, FL 33029Off Market
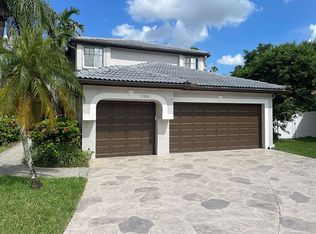
- $629,3003 bd2 ba2.1k sqft250 SW 178th Way, Pembroke Pines, FL 33029Off Market
- $641,7003 bd2 ba2.1k sqft241 SW 178th Way, Pembroke Pines, FL 33029Off Market
- $630,1003 bd2 ba2.1k sqft270 SW 178th Way, Pembroke Pines, FL 33029Off Market
- $703,0004 bd3 ba2.4k sqft240 SW 178th Way, Pembroke Pines, FL 33029Off Market
- $813,6004 bd3 ba2.2k sqft281 SW 178th Way, Hollywood, FL 33029Off Market
Nearby schools
GreatSchools rating
- 9/10Silver Lakes Elementary SchoolGrades: PK-5Distance: 1.4 mi
- 7/10Glades Middle SchoolGrades: 6-8Distance: 2.6 mi
- 7/10Everglades High SchoolGrades: 9-12Distance: 2.5 mi
Schools provided by the listing agent
- Elementary: Silver Lakes
- Middle: Glades (Broward)
- High: Everglades
Source: BeachesMLS. This data may not be complete. We recommend contacting the local school district to confirm school assignments for this home.
Get a cash offer in 3 minutes
Find out how much your home could sell for in as little as 3 minutes with a no-obligation cash offer.
Estimated market value
$780,100
Get a cash offer in 3 minutes
Find out how much your home could sell for in as little as 3 minutes with a no-obligation cash offer.
Estimated market value
$780,100
- Florida
- Broward County
- Pembroke Pines
- 33029
- Silver Lakes
- 261 SW 178th Way
