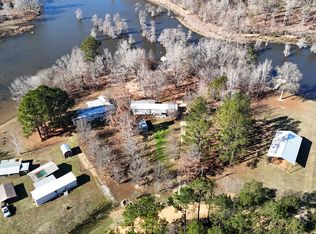
**WATERFRONT IN MILLER'S FERRY!*** This 2 bedroom, 1 bath river retreat offers unbeatable access to the Alabama River with your own private boat ramp, dock and covered boat storage, making it effortless to enjoy life on the water. Spend your days fishing, boating, skiing or cruising to the new Miller's Ferry marina, all just minutes away. The Alabama River is in your backyard and is known for some of the best fishing in the state, making it a favorite for anglers and outdoors enthusiasts alike. The home features a large den/living area with an open floor plan to the eat-in kitchen, perfect for entertaining. There are two spacious bedrooms and one bathroom, allowing a functional layout with opportunities to update and personalize to make it your own. It has an enclosed basement with storage, a workshop and laundry area. The highlight of the property is the large lot, almost 1 acre, offering plenty of room to enjoy the outdoors, entertain on the beautiful back porch where you can take in the most beautiful waterfront views. Whether you are looking for a fishing camp, weekend escape or full-time residence, this is the perfect place to call your own. The home is being sold fully furnished allowing you to move right in and start enjoying your new life on the river. Call today for a showing! 2024 taxes: $835.20.
For sale
$350,000
261 Sand Island Dr, Camden, AL 36726
2beds
1,380sqft
Single Family Residence
Built in 1998
0.97 Acres Lot
$-- Zestimate®
$254/sqft
$-- HOA
What's special
Two spacious bedroomsPrivate boat rampCovered boat storageMost beautiful waterfront viewsBeautiful back porch
- 48 days
- 116
- 3
Likely to sell faster than
Zillow last checked:
Listing updated:
Listed by:
Emily Tyler 334-244-2400,
RE/MAX Tri-Star
Source: MAAR,MLS#: 588922 Originating MLS: Montgomery Area Association Of Realtors
Originating MLS: Montgomery Area Association Of RealtorsFacts & features
Interior
Bedrooms & bathrooms
- Bedrooms: 2
- Bathrooms: 1
- Full bathrooms: 1
Primary bedroom
- Level: First
Bedroom
- Level: First
Bathroom
- Level: First
Eat in kitchen
- Level: First
Family room
- Level: First
Heating
- Central, Electric
Cooling
- Central Air, Electric
Appliances
- Included: Dishwasher, Gas Cooktop, Gas Oven, Gas Water Heater, Dryer, Washer
Features
- Kitchen Island
- Flooring: Carpet, Laminate
- Basement: Unfinished
Interior area
- Total interior livable area: 1,380 sqft
Property
Parking
- Parking features: Driveway
Features
- Levels: One
- Stories: 1
- Patio & porch: Covered, Deck, Porch
- Exterior features: Deck, Porch, Storage
- Pool features: None
- Has view: Yes
- View description: Water
- Has water view: Yes
- Water view: Water
- Waterfront features: River Front, Water Access
- Frontage type: Waterfront
Lot
- Size: 0.97 Acres
- Dimensions: 130 x 290 x 207 x 250
- Features: Outside City Limits
Details
- Additional structures: Workshop
- Parcel number: 660803050000001.030
Construction
Type & style
- Home type: SingleFamily
- Architectural style: One Story
- Property subtype: Single Family Residence
Materials
- Metal Siding
- Foundation: Basement
Condition
- New construction: No
- Year built: 1998
Utilities & green energy
- Sewer: Septic Tank
- Water: Public
- Utilities for property: Cable Available, Electricity Available, Natural Gas Available, High Speed Internet Available
Community & HOA
Community
- Subdivision: Millers Ferry
HOA
- Has HOA: No
Location
- Region: Camden
Financial & listing details
- Price per square foot: $254/sqft
- Date on market: 7/24/2026
- Cumulative days on market: 230 days
- Listing terms: Cash,Conventional,FHA,USDA Loan,VA Loan
Estimated market value
Not available
Estimated sales range
Not available
Not available
Price history
| Date | Event | Price |
|---|---|---|
| 7/24/2026 | Listed for sale | $350,000-12.3%$254/sqft |
Source:  MAAR #588922 Report a problem MAAR #588922 Report a problem | ||
| 7/16/2026 | Listing removed | $399,000$289/sqft |
Source: MAAR #582875 Report a problem | ||
| 4/11/2026 | Price change | $399,000-6.1%$289/sqft |
Source: MAAR #582875 Report a problem | ||
| 1/15/2026 | Listed for sale | $425,000$308/sqft |
Source: MAAR #582875 Report a problem | ||
Public tax history
Tax history is unavailable.
Monthly payment
Est. payment
Payment breakdown
Explore the cost of this home by adjusting the details. Changes won't be saved.Climate risks
Neighborhood: 36726
Nearby schools
Schools provided by the listing agent
- Elementary: Wilcox County Alternative School
- Middle: Wilcox County Alternative School,
- High: Wilcox County Alternative School
Source: MAAR. This data may not be complete. We recommend contacting the local school district to confirm school assignments for this home.
Similar homes
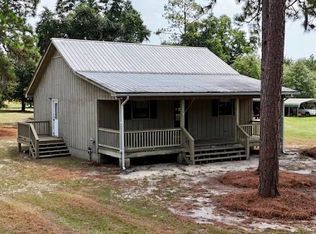
- $289,0003 bd2 ba1.7k sqft1051 Beach Rd, Camden, AL 36726For Sale
 United Country
 - $249,0002 bd2 ba1k sqft668 Sand Island Dr, Camden, AL 36726For Sale
 MLS ID #11952191, Stephanie Hines, THE HOMESTEAD GROUP LLC. NY State MLS
 - $300,0003 bd2 ba1.5k sqft119 Brookwood Dr, Camden, AL 36726For Sale
 MLS ID #588286, Emily Tyler, RE/MAX Tri-Star. MAAR
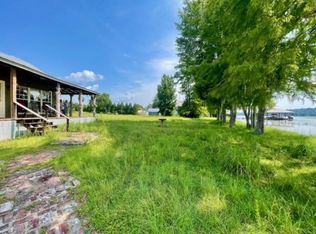
 - $375,0001 bd1 ba900 sqft435 Sand Island Dr, Camden, AL 36726For Sale
 MLS ID #7617746, Cheyenne West, IXL Real Estate-Eastern Shore. GCMLS
