Welcome to 261 Serpia Pl, a beautifully maintained single story home in Fallon offering 1,415 square feet of comfortable living space. The interior boasts fresh paint throughout, brand new carpet in all three bedrooms, and durable new laminate flooring in the main living areas. This home features 3 bedrooms and 2 full bathrooms, including a spacious primary suite with dual sinks. Enjoy the convenience of an attached 2 car garage and a 0.14 acre lot with room to relax or entertain. Built in 1998, this move in ready home blends recent updates with everyday comfort. Schedule your private showing today.
Active under contract-show
$349,500
261 Serpa Pl, Fallon, NV 89406
3beds
1,415sqft
Single Family Residence
Built in 1998
6,098 Square Feet Lot
$-- Zestimate®
$247/sqft
$-- HOA
What's special
Fresh paint throughout
- 29 days
- 865
- 93
Likely to sell faster than
Zillow last checked:
Listing updated:
Listed by:
Bryan Lopez-Espitia S.199378 william@MRGNV.com,
NextHome Sierra Realty,
William Mariani B.1002892 775-225-0290,
NextHome Sierra Realty
Source: NNRMLS,MLS#: 260011594
Facts & features
Interior
Bedrooms & bathrooms
- Bedrooms: 3
- Bathrooms: 2
- Full bathrooms: 2
Heating
- Forced Air
Cooling
- Central Air
Appliances
- Included: Dishwasher, Dryer, Electric Cooktop, Electric Range, Microwave, Refrigerator, Washer
- Laundry: In Hall, Laundry Closet
Features
- Ceiling Fan(s), High Ceilings
- Flooring: Carpet, Laminate, Tile, Vinyl
- Windows: Double Pane Windows
- Has fireplace: No
- Common walls with other units/homes: No Common Walls
Interior area
- Total structure area: 1,415
- Total interior livable area: 1,415 sqft
Property
Parking
- Total spaces: 2
- Parking features: Garage
- Garage spaces: 2
Features
- Stories: 1
- Exterior features: None
- Spa features: None
- Fencing: Back Yard
Lot
- Size: 6,098 Square Feet
- Features: Level
Details
- Additional structures: None
- Parcel number: 00104145
- Zoning: R1-5K
Construction
Type & style
- Home type: SingleFamily
- Property subtype: Single Family Residence
Materials
- Foundation: Crawl Space
- Roof: Composition,Pitched,Shingle
Condition
- New construction: No
- Year built: 1998
Utilities & green energy
- Sewer: Public Sewer
- Water: Public
- Utilities for property: Electricity Connected, Sewer Connected, Water Connected
Community & HOA
Community
- Security: Smoke Detector(s)
HOA
- Has HOA: No
Location
- Region: Fallon
Financial & listing details
- Price per square foot: $247/sqft
- Tax assessed value: $182,560
- Annual tax amount: $1,933
- Date on market: 9/8/2026
- Cumulative days on market: 29 days
- Listing terms: Cash,Conventional,FHA,VA Loan
Estimated market value
Not available
Estimated sales range
Not available
Not available
Price history
| Date | Event | Price |
|---|---|---|
| 10/5/2026 | Contingent | $349,500$247/sqft |
Source:  NNRMLS #260011594 Report a problem NNRMLS #260011594 Report a problem | ||
| 9/8/2026 | Listed for sale | $349,500+239.3%$247/sqft |
Source: NNRMLS #260011594 Report a problem | ||
| 10/8/1998 | Sold | $103,000$73/sqft |
Source: Agent Provided Report a problem | ||
Public tax history
| Year | Property taxes | Tax assessment |
|---|---|---|
| 2025 | $1,722 +3.4% | $63,896 -3.8% |
| 2024 | $1,665 +2.1% | $66,430 +6.9% |
| 2023 | $1,631 +8% | $62,153 +18.4% |
| 2022 | $1,510 | $52,482 +6.5% |
| 2021 | $1,510 +8.3% | $49,261 +2% |
| 2020 | $1,394 | $48,287 +2% |
| 2019 | $1,394 -1.7% | $47,344 +5.7% |
| 2018 | $1,418 +3% | $44,809 -0.2% |
| 2017 | $1,377 +3.1% | $44,883 +8.2% |
| 2016 | $1,336 +4.7% | $41,469 +9.4% |
| 2015 | $1,276 +2.6% | $37,895 +7.3% |
| 2014 | $1,244 | $35,321 -0.4% |
| 2013 | -- | $35,448 |
| 2012 | -- | $35,448 -15.5% |
| 2011 | -- | $41,972 -22.7% |
| 2010 | -- | $54,331 +3.5% |
| 2009 | -- | $52,472 +1.4% |
| 2008 | -- | $51,765 +2% |
| 2007 | -- | $50,761 +26.8% |
| 2006 | -- | $40,039 +8.5% |
| 2005 | -- | $36,893 |
Find assessor info on the county website
Monthly payment
Est. payment
Payment breakdown
Explore the cost of this home by adjusting the details. Changes won't be saved.Climate risks
Neighborhood: 89406
Nearby schools
Schools provided by the listing agent
- Elementary: Fallon/Other
- Middle: Churchill
- High: Churchill
Source: NNRMLS. This data may not be complete. We recommend contacting the local school district to confirm school assignments for this home.

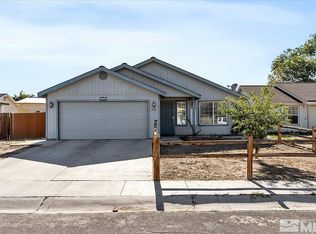
Similar homes
- $355,0003 bd2 ba1.6k sqft445 Torrey Pines Dr, Fallon, NV 89406Active
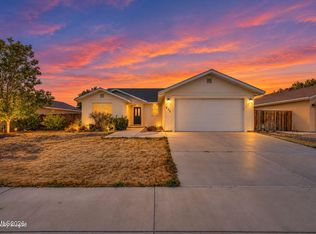
 MLS ID #260012701, Lori Amos, RE/MAX Professionals-Reno. NNRMLS
 - $355,0003 bd2 ba1.5k sqft489 Torrey Pines Dr, Fallon, NV 89406Active
 MLS ID #260011204, Emma Johnson, Berney Realty, LTD. NNRMLS
 - $319,9002 bd2 ba1.2k sqft1041 Deena Way, Fallon, NV 89406Active
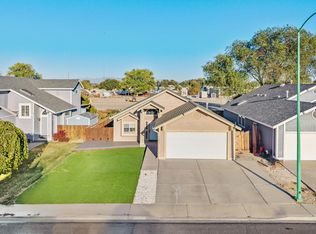 MLS ID #260012652, Skylar Mattison, eXp Realty, LLC. NNRMLS
 - $385,0003 bd2 ba1.6k sqft1698 Moody Ln, Fallon, NV 89406Active
 MLS ID #260011948, Shannon Nelson, Berney Realty, LTD. NNRMLS
 - $350,0002 bd1 ba1.1k sqft566 Douglas St, Fallon, NV 89406ActiveMLS ID #260012650, Paige Morasky, Rogne Realty, LTD.. NNRMLS
- $339,9003 bd2 ba1.1k sqft1020 Gummow Dr, Fallon, NV 89406ActiveMLS ID #260011596, Cari Norcutt, Berney Realty, LTD. NNRMLS
- $330,0003 bd2 ba1.4k sqft1380 River View Dr, Fallon, NV 89406ActiveMLS ID #260007045, Mandy Hatcher, Berney Realty, LTD. NNRMLS
- $370,0003 bd2 ba1.6k sqft430 Pintail Dr, Fallon, NV 89406ActiveMLS ID #260006640, Loretta Serna, Berney Realty, LTD. NNRMLS
- $435,0003 bd2 ba1.5k sqft185 Henley Ct, Fallon, NV 89406ActiveMLS ID #260010627, Paige Morasky, Rogne Realty, LTD.. NNRMLS
- $385,0003 bd2 ba1.2k sqft1236 Goldeneye Dr, Fallon, NV 89406ActiveMLS ID #260008655, Gwen Lister, Berney Realty, LTD. NNRMLS
- $330,0003 bd2 ba1.5k sqft825 Babb Pl, Fallon, NV 89406ActiveMLS ID #260009865, Lori Capurro, Century 21 Green Valley Realty. NNRMLS
- $385,0004 bd2 ba1.7k sqft361 E Stillwater Ave, Fallon, NV 89406ActiveMLS ID #260011499, Nadine Serna, Berney Realty, LTD. NNRMLS
- $299,0003 bd1 ba1.1k sqft1020 Gary Ln, Fallon, NV 89406ActiveMLS ID #260012733, Nadine Serna, Berney Realty, LTD. NNRMLS
- $349,9993 bd2 ba1.2k sqft5525 Stillwater Rd, Fallon, NV 89406ActiveMLS ID #260010533, Mario Dominguez, Harcourts Vanguard. NNRMLS
- $310,0003 bd1 ba1.1k sqft188 N Ada St, Fallon, NV 89406ActiveMLS ID #260009494, Vazquez-Biglieri, Reno Sparks Realty, LLC. NNRMLS
- $375,0003 bd2 ba1.7k sqft58 Venturacci Ln, Fallon, NV 89406ActiveMLS ID #260008435, Shanice Huntsberry, Wallace Realty. NNRMLS
- $399,0003 bd2 ba1.4k sqft6975 Cox Rd, Fallon, NV 89406ActiveMLS ID #260010700, Ginger Besasparis-Dondero, Ink Realty. NNRMLS
- $380,0003 bd2 ba1.8k sqft1140 Pine Rd, Fallon, NV 89406ActiveMLS ID #260006399, Leslie Beach, RE/MAX Connection. NNRMLS
- $385,0003 bd2 ba1.7k sqft5510 Vanessa Dr, Fallon, NV 89406ActiveMLS ID #260011837, Gumer Alvarez, Coldwell Banker Select Reno. NNRMLS
- $300,0003 bd2 ba1.2k sqft3320 Della Cir, Fallon, NV 89406ActiveMLS ID #260002924, Trissha Daws, RE/MAX Gold. NNRMLS
