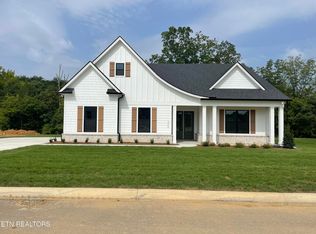
Located in Farmstead - Loudon County's newest subdivision! Just minutes from the lake, downtown Lenoir City, and Farragut! Welcome to the Rosemary! This gorgeous Main Level Living plan truly has it all! The charming farmhouse exterior leads to an open floor plan with TWO FULL bedrooms and two and 1/2 baths on the main! Not just a great floor plan - this house is full of features! 10 foot ceilings and 8ft doors on the main level help to accentuate the bright interior. The kitchen, complete with beautiful cabinets and quartz countertops are sure to be a showstopper! Not only gorgeous but functional, the kitchen features a generous pantry and a formal vaulted dining room with stained beams. The Luxurious laundry room with TONS of space AND storage! The primary suite features a spa like bathroom with soaking tub and large walk-in closet. Upstairs boasts a 3rd and 4th bedroom with double closets, and a generous bonus room, and unfinished walk in storage! And an oversized 2 Car Garage. This plan really does have it all! Not only gorgeous, and functional, but features amazing energy saving benefits like a spray foamed roof deck! Be among the first to join this new fabulous community! Builder has multiple floorplans available in the community. OPEN HOUSE THURSDAY-MONDAY 1:00-5:00PM.
Sold for $720,000
$720,000
261 Sesame St, Lenoir City, TN 37772
4beds
2,870sqft
Single Family Residence
Built in 2024
0.34 Acres Lot
$773,700 Zestimate®
$251/sqft
$3,444 Estimated rent
Home value
$773,700
$712,000 - $843,000
$3,444/mo
Zestimate® history
Owner options
List your home for rent
$3,444/mo
Rent Zestimate®
Find your next renter with Zillow Rental Manager. Plus, with online applications, you can quickly screen prospective tenants – for free.
$3,444/mo
Rent Zestimate®
Refinance and save
$4,220/mo
Est. payment
Refinancing to a lower rate could help reduce your monthly payments and save thousands over the life of the loan.
$4,220/mo
Est. payment
Explore your selling options
Work with a Zillow partner agent
Leverage their expertise and Zillow's premium Showcase listings to get your home seen by more buyers.
Get startedList with your own agent
Get your home in front of millions of buyers by listing it on Zillow.
Learn how to do itSell it yourself
Take full control of how buyers see your home on Zillow by listing For Sale by Owner (FSBO).
List your homeWhat's special
Farmhouse exteriorGenerous pantryOpen floor planLarge walk-in closetStained beamsDouble closetsUnfinished walk in storage
Zillow last checked:
Listing updated:
Listed by:
Kerry Kennedy 865-228-2261,
Woody Creek Realty, LLC,
Shawn Roderiques 865-388-1505,
Woody Creek Realty, LLC
Bought with:
Holli McCray, 285682
Greater Impact Realty
Matthew Lawson, 333753
Source: East Tennessee Realtors,MLS#: 1267727
Facts & features
Interior
Bedrooms & bathrooms
- Bedrooms: 4
- Bathrooms: 4
- Full bathrooms: 3
- 1/2 bathrooms: 1
Rooms
- Room types: Bonus Room
Heating
- Central, Natural Gas
Cooling
- Central Air, Ceiling Fan(s)
Appliances
- Included: Tankless Water Heater, Dishwasher, Disposal, Microwave, Self Cleaning Oven
Features
- Walk-In Closet(s), Cathedral Ceiling(s), Kitchen Island, Pantry, Bonus Room
- Flooring: Laminate, Carpet, Tile
- Windows: ENERGY STAR Qualified Windows
- Basement: Slab
- Number of fireplaces: 1
- Fireplace features: Insert, Gas Log
Interior area
- Total structure area: 2,870
- Total interior livable area: 2,870 sqft
Property
Parking
- Total spaces: 2
- Parking features: Garage Door Opener, Attached, Main Level
- Attached garage spaces: 2
Lot
- Size: 0.34 Acres
- Dimensions: 100 x 150
- Features: Level
Details
- Parcel number: 016M A 048.00
Construction
Type & style
- Home type: SingleFamily
- Architectural style: Craftsman,Traditional
- Property subtype: Single Family Residence
Materials
- Fiber Cement, Stone, Brick, Frame
Condition
- Year built: 2024
Utilities & green energy
- Sewer: Public Sewer
- Water: Public
Community & HOA
Community
- Features: Sidewalks
- Subdivision: Farmstead
HOA
- Has HOA: Yes
- Services included: Insurance
- HOA fee: $33 monthly
Location
- Region: Lenoir City
Financial & listing details
- Price per square foot: $251/sqft
- Date on market: 8/13/2024
Price history
| Date | Event | Price |
|---|---|---|
| 10/29/2024 | Sold | $720,000-4%$251/sqft |
Source:  East Tennessee Realtors #1267727 Report a problem East Tennessee Realtors #1267727 Report a problem | ||
| 10/16/2024 | Pending sale | $750,000$261/sqft |
Source: East Tennessee Realtors #1267727 Report a problem | ||
| 8/13/2024 | Listed for sale | $750,000$261/sqft |
Source: East Tennessee Realtors #1267727 Report a problem | ||
| 7/29/2024 | Pending sale | $750,000$261/sqft |
Source: East Tennessee Realtors #1267727 Report a problem | ||
| 6/27/2024 | Listed for sale | $750,000$261/sqft |
Source: East Tennessee Realtors #1267727 Report a problem | ||
Public tax history
Tax history is unavailable.
Neighborhood: 37772
Nearby homes
- $760,0004 bd3 ba3.1k sqft226 Sesame St, Lenoir City, TN 37772Sold

- $755,0004 bd4 ba2.8k sqft327 Sesame St, Lenoir City, TN 37772Sold
- $800,0005 bd3 ba3.3k sqft304 Sesame St, Lenoir City, TN 37772Sold

- from $656,0003 bd4 ba2.9k sqftThe Acacia Plan, Farmstead, Lenoir City, TN 37772New Construction
- from $619,5004 bd3 ba2.9k sqftThe Ash Plan, Farmstead, Lenoir City, TN 37772New Construction
- from $600,0003 bd3 ba2.6k sqftThe Willow Plan, Farmstead, Lenoir City, TN 37772New Construction
- from $588,0003 bd2 ba2.1k sqftThe Balsam Plan, Farmstead, Lenoir City, TN 37772New Construction
- from $598,5003 bd2 ba2k sqftThe Spruce Plan, Farmstead, Lenoir City, TN 37772New Construction
Nearby schools
GreatSchools rating
- 8/10Highland Park Elementary SchoolGrades: PK-4Distance: 2.2 mi
- 7/10North Middle SchoolGrades: 5-8Distance: 4.6 mi
- 6/10Loudon High SchoolGrades: 9-12Distance: 9.5 mi
Schools provided by the listing agent
- Elementary: Highland Park
- Middle: North
- High: Loudon
Source: East Tennessee Realtors. This data may not be complete. We recommend contacting the local school district to confirm school assignments for this home.
Get a cash offer in 3 minutes
Find out how much your home could sell for in as little as 3 minutes with a no-obligation cash offer.
Estimated market value
$773,700
Get a cash offer in 3 minutes
Find out how much your home could sell for in as little as 3 minutes with a no-obligation cash offer.
Estimated market value
$773,700
- Tennessee
- Loudon County
- Lenoir City
- 37772
- 261 Sesame St
Nearby cities
Nearby zip codes
Other Lenoir City Topics
