Skip main navigation
Closed
  • $368,590

    261 Shadybrook Dr, Summerville, SC 29486

    4beds
    1,775sqft
    Single Family Residence
    Built in 2023
    9,583 Square Feet Lot
    $370,100 Zestimate®
    $208/sqft
    $2,404 Estimated rent

    Home value

    $370,100

    $352,000 - $389,000

    $2,404/mo

    Zestimate® history
    Loading
    Loading...

    Owner options

    List your home for rent

    $2,404/mo

    Rent Zestimate®

    Find your next renter with Zillow Rental Manager. Plus, with online applications, you can quickly screen prospective tenants – for free.

    Learn more

    $2,404/mo

    Rent Zestimate®

    Refinance and save

    $2,124/mo

    Est. payment

    Refinancing to a lower rate could help reduce your monthly payments and save thousands over the life of the loan.

    See today's rates

    $2,124/mo

    Est. payment

    Explore your selling options

    Work with a Zillow partner agent

    Leverage their expertise and Zillow's premium Showcase listings to get your home seen by more buyers.

    Get started

    List with your own agent

    Get your home in front of millions of buyers by listing it on Zillow.

    Learn how to do it

    Sell it yourself

    Take full control of how buyers see your home on Zillow by listing For Sale by Owner (FSBO).

    List your home

    What's special

    Gray shaker style cabinetsWhite quartz countertopsTrails schoolsGreat cane bay community
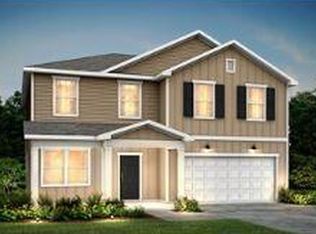
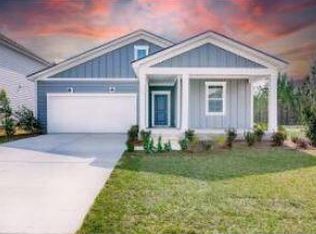
    HUGE CORNER LOT - IBIS floor plan with tons of natural light. Well equipped kitchen with Island, White Quartz countertops, Gray Shaker style cabinets, with Stainless Steel appliances - gas range, dishwasher and microwave. Gleaming LVP flooring throughout and SHAW brand carpet in the bedrooms. SCREENED lanai! Great Cane Bay community with amenities, trails schools and restaurants close by. Incredible Value and Quality Construction await you here! Welcome Home to Sancturary Cove!

    Zillow last checked:

    Listing updated:

    Listed by:

    CENTEX Homes

    Bought with:

    Exit Realty Lowcountry Group

    Source: CTMLS,MLS#: 24000532MLS Logo

    Facts & features

    Interior

    Bedrooms & bathrooms
    • Bedrooms: 4
    • Bathrooms: 2
    • Full bathrooms: 2
    Rooms
    • Room types: Family Room, Eat-In-Kitchen, Family, Laundry, Pantry
    Heating
    • Natural Gas
    Cooling
    • Central Air
    Appliances
    • Laundry: Electric Dryer Hookup, Washer Hookup, Laundry Room
    Features
    • Ceiling - Smooth, High Ceilings, Kitchen Island, Walk-In Closet(s), Eat-in Kitchen, Pantry
    • Flooring: Carpet, Luxury Vinyl
    • Windows: ENERGY STAR Qualified Windows
    • Has fireplace: No
    Interior area
    • Total structure area: 1,775
    • Total interior livable area: 1,775 sqft

    Property

    Parking
    • Total spaces: 2
    • Parking features: Garage, Attached, Garage Door Opener
    • Attached garage spaces: 2
    Features
    • Levels: One
    • Stories: 1
    • Entry location: Ground Level
    • Patio & porch: Front Porch, Screened
    Lot
    • Size: 9,583 Square Feet
    • Features: 0 - .5 Acre
    Details
    • Special conditions: 10 Yr Warranty

    Construction

    Type & style
    • Home type: SingleFamily
    • Architectural style: Traditional
    • Property subtype: Single Family Residence
    Materials
    • Vinyl Siding
    • Foundation: Slab
    • Roof: Asphalt
    Condition
    • New construction: Yes
    • Year built: 2023
    Details
    • Warranty included: Yes

    Utilities & green energy

    • Sewer: Public Sewer
    • Water: Public
    • Utilities for property: BCW & SA, Berkeley Elect Co-Op, Dominion Energy

    Community & HOA

    Community
    • Features: Park, Pool, Walk/Jog Trails
    • Subdivision: Cane Bay Plantation
    Location
    • Region: Summerville

    Financial & listing details

    • Price per square foot: $208/sqft
    • Date on market: 1/8/2024
    • Listing terms: Cash,Conventional,FHA,USDA Loan,VA Loan

    Price history

    DateEventPrice
    9/4/2024Sold$368,590+3.4%$208/sqft
    Source: CTMLS #24000532 Report a problem
    8/16/2024Pending sale$356,590$201/sqft
    Source: CTMLS #24000532 Report a problem
    8/3/2024Price change$356,590-2.2%$201/sqft
    Source: CTMLS #24000532 Report a problem
    7/23/2024Price change$364,590-4.7%$205/sqft
    Source: CTMLS #24000532 Report a problem
    7/18/2024Price change$382,590+3.8%$216/sqft
    Source: CTMLS #24000532 Report a problem
    2/9/2024Pending sale$368,590$208/sqft
    Source: CTMLS #24000532 Report a problem
    1/8/2024Listed for sale$368,590$208/sqft
    Source: CTMLS #24000532 Report a problem
    12/5/2023Listing removed--
    Source: Centex Report a problem
    12/2/2023Price change$368,590-2.6%$208/sqft
    Source: CTMLS #23025760 Report a problem
    11/11/2023Listed for sale$378,590$213/sqft
    Source: CTMLS #23025760 Report a problem

    Public tax history

    Tax history is unavailable.

    Neighborhood: 29486

    Nearby schools

    GreatSchools rating
    Schools provided by the listing agent
    • Elementary: Cane Bay
    • Middle: Cane Bay
    • High: Cane Bay High School

    Source: CTMLS. This data may not be complete. We recommend contacting the local school district to confirm school assignments for this home.

    Get a cash offer in 3 minutes
    Find out how much your home could sell for in as little as 3 minutes with a no-obligation cash offer.
    Estimated market value
    $370,100
    Get a cash offer in 3 minutes
    Find out how much your home could sell for in as little as 3 minutes with a no-obligation cash offer.
    Estimated market value
    $370,100