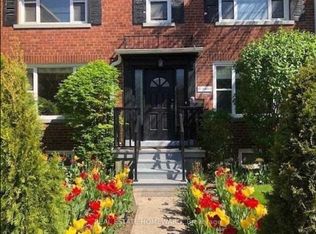
Welcome to this Brand New Reno 3 BR, 1 Bath Main floor unit in the heart of midtown, one of Toronto's most sought-after neighborhoods. About 1000 SF. Open Concept Kitchen, Living, Dining combined. New Stainless Steel Appliances and Quarts Countertops. New floors and paint. Huge Master Bedroom with double mirrored wardrobe, fits king size bed and a desk for a home office with skylight. Two smaller, but still good size bedrooms with mirrored wardrobes as well. Stylish bath with a modern shower. Ample storage throughout. Access to a big, south-facing Backyard, and patio for your entertainment. Access to shed for even extra storage. Feels like a separate house. Some of Toronto's best schools are in the area. Fantastic location near Yonge and Eglinton with great transportation and everything you can think of like shops, restaurants, groceries at a walking distance. No Frills, Shoppers and Starbucks 2-3 minutes away. Just come and enjoy.
IDX information is provided exclusively for consumers' personal, non-commercial use, that it may not be used for any purpose other than to identify prospective properties consumers may be interested in purchasing, and that data is deemed reliable but is not guaranteed accurate by the MLS .
Apartment for rent
C$3,050/moFees may apply
261 Soudan Ave, Toronto, ON M4S 1W2
3beds
Price may not include required fees and charges. Learn more|
Multifamily
Available now
Air conditioner, central air
In-suite laundry laundry
1 Parking space parking
Electric, forced air
What's special
New stainless steel appliancesNew floors and paintAmple storage throughoutPatio for your entertainment
- 4 days |
- -- |
- -- |
Zillow last checked:
Listing updated:
Travel times

Let’s turn your rent into credit progress
Build credit history with every on-time payment and get credit for the payment you’re already making.
Facts & features
Interior
Bedrooms & bathrooms
- Bedrooms: 3
- Bathrooms: 1
- Full bathrooms: 1
Heating
- Electric, Forced Air
Cooling
- Air Conditioner, Central Air
Appliances
- Laundry: In-Suite Laundry
Features
- Contact manager
- Has basement: Yes
- Has fireplace: Yes
Property
Parking
- Total spaces: 1
- Details: Contact manager
Features
- Stories: 2
- Exterior features: Basement, High Speed Internet
- Pool features: Contact manager
Construction
Type & style
- Home type: MultiFamily
- Property subtype: MultiFamily
Materials
- Roof: Asphalt Shingle,Flat
Utilities & green energy
- Utilities for property: Internet
Community & HOA
Location
- Region: Toronto
Financial & listing details
- Lease term: Contact For Details
Nearby apartments for rent


Price history
Price history is unavailable.
Neighborhood: Mount Pleasant West
Nearby schools
GreatSchools rating
No schools nearby
We couldn't find any schools near this home.