Beautifully renovated main-level condo in sought-after Finley Forest! This 2-bedroom, 2-bath home is located in the desirable Chapel Hill-Carrboro City School district & features fresh paint throughout & all-new Luxury Vinyl plank flooring—waterproof & stylish. The open floor plan includes a spacious family room w/ a fireplace accenting one wall, perfect for relaxing or entertaining. The kitchen has been completely updated w/ sleek quartz countertops and new stainless-steel appliances, including an electric range, vented microwave hood, & dishwasher. Both bathrooms have been refreshed with new vanities, mirrors, & modern light fixtures. Enjoy a private deck for outdoor living and easy access to green spaces. Just steps from the Friday Center Park & Ride and Finley Forest's community amenities—clubhouse, pool, tennis courts, and playground. Refrigerator, washer, & dryer convey—truly move-in ready!
Sold for $265,000
$265,000
261 Summerwalk Cir, Chapel Hill, NC 27517
2beds
949sqft
Condominium, Residential
Built in 1985
-- sqft lot
$263,900 Zestimate®
$279/sqft
$1,491 Estimated rent
Home value
$263,900
$240,000 - $290,000
$1,491/mo
Zestimate® history
Owner options
List your home for rent
$1,491/mo
Rent Zestimate®
Find your next renter with Zillow Rental Manager. Plus, with online applications, you can quickly screen prospective tenants – for free.
$1,491/mo
Rent Zestimate®
Refinance and save
$1,852/mo
Est. payment
Refinancing to a lower rate could help reduce your monthly payments and save thousands over the life of the loan.
$1,852/mo
Est. payment
Explore your selling options
Work with a Zillow partner agent
Leverage their expertise and Zillow's premium Showcase listings to get your home seen by more buyers.
Get startedList with your own agent
Get your home in front of millions of buyers by listing it on Zillow.
Learn how to do itSell it yourself
Take full control of how buyers see your home on Zillow by listing For Sale by Owner (FSBO).
List your homeWhat's special
Sleek quartz countertopsPrivate deckSpacious family roomOpen floor planNew stainless-steel appliances
Zillow last checked:
Listing updated:
Listed by:
Jennifer L Williams 919-619-6300,
Coldwell Banker Advantage
Bought with:
Debbie McCormick, 130369
Berkshire Hathaway HomeService
Mark McCormick, 207710
Berkshire Hathaway HomeService
Source: Doorify MLS,MLS#: 10112357
Facts & features
Interior
Bedrooms & bathrooms
- Bedrooms: 2
- Bathrooms: 2
- Full bathrooms: 2
Heating
- Fireplace(s), Forced Air
Cooling
- Ceiling Fan(s), Central Air
Appliances
- Included: Cooktop, Dishwasher, Dryer, Electric Cooktop, Electric Oven, Electric Range, Electric Water Heater, Free-Standing Refrigerator, Ice Maker, Microwave, Stainless Steel Appliance(s), Washer
- Laundry: Laundry Closet, Main Level
Features
- Bathtub/Shower Combination, Breakfast Bar, Ceiling Fan(s), Open Floorplan, Master Downstairs, Quartz Counters, Smooth Ceilings, Storage, Walk-In Closet(s)
- Flooring: Vinyl
- Windows: Blinds
- Basement: Crawl Space
- Number of fireplaces: 1
- Fireplace features: Family Room
Interior area
- Total structure area: 949
- Total interior livable area: 949 sqft
- Finished area above ground: 949
- Finished area below ground: 0
Property
Parking
- Total spaces: 1
- Parking features: Assigned, On Street, Parking Lot
- Uncovered spaces: 1
Features
- Levels: One
- Stories: 1
- Exterior features: Storage
- Has private pool: Yes
- Pool features: Association, Community, Outdoor Pool, Private
- Has view: Yes
- View description: Neighborhood, Trees/Woods
Lot
- Features: Close to Clubhouse, Landscaped, Near Public Transit
Details
- Parcel number: 9798617250.005
- Special conditions: Trust
Construction
Type & style
- Home type: Condo
- Architectural style: Contemporary, Transitional
- Property subtype: Condominium, Residential
Materials
- Brick, Vinyl Siding
- Foundation: Pillar/Post/Pier
- Roof: Shingle
Condition
- New construction: No
- Year built: 1985
Utilities & green energy
- Sewer: Public Sewer
- Water: Public
- Utilities for property: Cable Available, Electricity Connected, Sewer Connected, Water Connected
Community & HOA
Community
- Features: Clubhouse, Playground, Pool, Sidewalks, Street Lights, Tennis Court(s)
- Subdivision: Finley Forest Condos
HOA
- Has HOA: Yes
- Amenities included: Clubhouse, Landscaping, Pool, Tennis Court(s)
- Services included: Maintenance Grounds
- HOA fee: $230 monthly
Location
- Region: Chapel Hill
Financial & listing details
- Price per square foot: $279/sqft
- Tax assessed value: $262,500
- Annual tax amount: $2,872
- Date on market: 7/29/2025
Price history
| Date | Event | Price |
|---|---|---|
| 11/10/2025 | Sold | $265,000-3.6%$279/sqft |
Source:  Doorify MLS #10112357 Report a problem Doorify MLS #10112357 Report a problem | ||
| 10/12/2025 | Pending sale | $275,000$290/sqft |
Source: Doorify MLS #10112357 Report a problem | ||
| 7/29/2025 | Listed for sale | $275,000+143.4%$290/sqft |
Source: Doorify MLS #10112357 Report a problem | ||
| 8/3/2012 | Sold | $113,000-22.6%$119/sqft |
Source: Doorify MLS #1846153 Report a problem | ||
| 7/22/2008 | Sold | $146,000+13.2%$154/sqft |
Source: Doorify MLS #991710 Report a problem | ||
| 8/12/2005 | Sold | $129,000$136/sqft |
Source: Public Record Report a problem | ||
Public tax history
| Year | Property taxes | Tax assessment |
|---|---|---|
| 2025 | $3,582 +24.7% | $262,500 +62.1% |
| 2024 | $2,872 +2% | $161,900 |
| 2023 | $2,815 +6.2% | $161,900 +2.1% |
| 2022 | $2,652 +1.8% | $158,600 |
| 2021 | $2,605 +29.1% | $158,600 +40.9% |
| 2020 | $2,018 | $112,600 |
| 2018 | $2,018 +2.7% | $112,600 |
| 2017 | $1,965 -15.6% | $112,600 -16.7% |
| 2016 | $2,328 | $135,195 |
| 2015 | $2,328 +2.6% | $135,195 |
| 2014 | $2,270 | $135,195 |
| 2013 | -- | $135,195 |
| 2012 | -- | $135,195 -5% |
| 2011 | -- | $142,312 |
| 2010 | -- | $142,312 |
| 2009 | -- | -- |
| 2008 | $1,830 +3.8% | $109,210 |
| 2007 | $1,762 | $109,210 |
| 2006 | -- | $109,210 |
| 2005 | $1,691 +10.4% | $109,210 +18% |
| 2004 | $1,532 +3.6% | $92,548 |
| 2003 | $1,479 +1.5% | $92,548 |
| 2002 | $1,458 +4.2% | $92,548 |
| 2001 | $1,398 +6.8% | $92,548 +22.1% |
| 2000 | $1,309 | $75,792 |
Find assessor info on the county website
Neighborhood: Finley Forest
Nearby homes
- $247,7002 bd2 ba975 sqft255 Summerwalk Cir, CHAPEL HILL, NC 27517Off Market
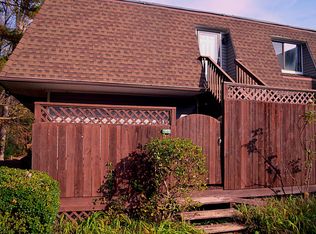
- $--2 bd2 ba-- sqft259 Summerwalk Cir, Chapel Hill, NC 27517Off Market
- $254,8002 bd2 ba975 sqft253 Summerwalk Cir, Chapel Hill, NC 27517Off Market
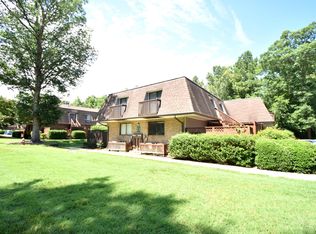
- $254,2002 bd2 ba975 sqft263 Summerwalk Cir, Chapel Hill, NC 27517Off Market
- $246,0002 bd2 ba975 sqft265 Summerwalk Cir, Chapel Hill, NC 27517Off Market
- $249,5002 bd2 ba975 sqft263 Summerwalk Cir, Chapel Hill, NC 27517Off Market
- $224,7002 bd2 ba975 sqft255 Summerwalk Cir #255, Chapel Hill, NC 27517Off Market
- $265,0002 bd2 ba970 sqft257 Summerwalk Cir, Chapel Hill, NC 27517Sold
Nearby schools
GreatSchools rating
- 8/10Mel And Zora Rashkis Elementary SchoolGrades: PK-5Distance: 1.2 mi
- 6/10Grey Culbreth Middle SchoolGrades: 6-8Distance: 3.2 mi
- 9/10East Chapel Hill High SchoolGrades: 9-12Distance: 4.5 mi
Schools provided by the listing agent
- Elementary: CH/Carrboro - Rashkis
- Middle: CH/Carrboro - Grey Culbreth
- High: CH/Carrboro - East Chapel Hill
Source: Doorify MLS. This data may not be complete. We recommend contacting the local school district to confirm school assignments for this home.
Get a cash offer in 3 minutes
Find out how much your home could sell for in as little as 3 minutes with a no-obligation cash offer.
Estimated market value
$263,900
Get a cash offer in 3 minutes
Find out how much your home could sell for in as little as 3 minutes with a no-obligation cash offer.
Estimated market value
$263,900
- North Carolina
- Orange County
- Chapel Hill
- 27517
- Finley Forest
- 261 Summerwalk Cir
Nearby cities
Nearby neighborhoods
Nearby zip codes
Other Chapel Hill Topics
