Beautiful curb appeal and move in ready! Wide plank hardwood floors through out this well cared for home. Paver brick driveway and patio. Kitchen features stainless steel appliances, pantry, and breakfast area. Dramatic two story family room with skylight, new carpeting and floor to ceiling brick fireplace. Primary bedroom with vaulted ceiling, walk in closet, private bath with large whirlpool tub and separate shower. Two additional bedrooms and bathroom upstairs. Loft offers flexible space for office, den or playroom. Freshly painted interior. Close to park and grade school. Furnace, central air and appliances are approximately 5 years old. Enjoy all Barlett has to offer. Charming downtown with restaurants. Park district offers loads of sports and activities. Near golf course, walking trails and Metra commuter line.
Closed
$420,000
261 Superior Cir, Bartlett, IL 60103
3beds
1,893sqft
Single Family Residence
Built in 1991
-- sqft lot
$476,700 Zestimate®
$222/sqft
$3,175 Estimated rent
Home value
$476,700
$453,000 - $501,000
$3,175/mo
Zestimate® history
Owner options
List your home for rent
$3,175/mo
Rent Zestimate®
Find your next renter with Zillow Rental Manager. Plus, with online applications, you can quickly screen prospective tenants – for free.
$3,175/mo
Rent Zestimate®
Refinance and save
$3,137/mo
Est. payment
Refinancing to a lower rate could help reduce your monthly payments and save thousands over the life of the loan.
$3,137/mo
Est. payment
Explore your selling options
Work with a Zillow partner agent
Leverage their expertise and Zillow's premium Showcase listings to get your home seen by more buyers.
Get startedList with your own agent
Get your home in front of millions of buyers by listing it on Zillow.
Learn how to do itSell it yourself
Take full control of how buyers see your home on Zillow by listing For Sale by Owner (FSBO).
List your homeWhat's special
Zillow last checked:
Listing updated:
Listed by:
Jan Bentall, CSC,PSA,SRES 847-334-8888,
Baird & Warner
Bought with:
Laura Anderson
Century 21 Circle
Source: MRED as distributed by MLS GRID,MLS#: 12013583
Facts & features
Interior
Bedrooms & bathrooms
- Bedrooms: 3
- Bathrooms: 3
- Full bathrooms: 2
- 1/2 bathrooms: 1
Rooms
- Room types: Loft, Breakfast Room
Primary bedroom
- Features: Flooring (Hardwood), Window Treatments (Shades), Bathroom (Full, Tub & Separate Shwr)
- Level: Second
- Area: 187 Square Feet
- Dimensions: 17X11
Bedroom 2
- Features: Flooring (Hardwood)
- Level: Second
- Area: 121 Square Feet
- Dimensions: 11X11
Bedroom 3
- Features: Flooring (Hardwood), Window Treatments (Blinds)
- Level: Second
- Area: 121 Square Feet
- Dimensions: 11X11
Breakfast room
- Features: Flooring (Hardwood), Window Treatments (Shades)
- Level: Main
- Area: 150 Square Feet
- Dimensions: 10X15
Dining room
- Features: Flooring (Hardwood)
- Level: Main
- Area: 120 Square Feet
- Dimensions: 10X12
Family room
- Features: Flooring (Carpet), Window Treatments (Blinds)
- Level: Lower
- Area: 224 Square Feet
- Dimensions: 14X16
Kitchen
- Features: Kitchen (Eating Area-Table Space), Flooring (Hardwood)
- Level: Main
- Area: 143 Square Feet
- Dimensions: 13X11
Laundry
- Features: Flooring (Vinyl)
- Level: Lower
- Area: 40 Square Feet
- Dimensions: 8X5
Living room
- Features: Flooring (Wood Laminate), Window Treatments (Blinds)
- Level: Main
- Area: 180 Square Feet
- Dimensions: 12X15
Loft
- Features: Flooring (Hardwood), Window Treatments (Shades)
- Level: Second
- Area: 130 Square Feet
- Dimensions: 10X13
Heating
- Natural Gas, Forced Air
Cooling
- Central Air
Appliances
- Included: Range, Microwave, Dishwasher, Refrigerator, Washer, Dryer, Disposal, Stainless Steel Appliance(s), Gas Water Heater
- Laundry: Gas Dryer Hookup
Features
- Cathedral Ceiling(s), Walk-In Closet(s)
- Flooring: Hardwood, Carpet
- Basement: Crawl Space
- Number of fireplaces: 1
- Fireplace features: Gas Starter, Family Room
Interior area
- Total structure area: 0
- Total interior livable area: 1,893 sqft
Property
Parking
- Total spaces: 2
- Parking features: Brick Driveway, Garage Door Opener, On Site, Garage Owned, Attached, Garage
- Attached garage spaces: 2
- Has uncovered spaces: Yes
Accessibility
- Accessibility features: No Disability Access
Features
- Stories: 2
- Patio & porch: Patio
Lot
- Dimensions: 73X126X68X120
Details
- Parcel number: 0114108003
- Special conditions: None
- Other equipment: TV-Cable
Construction
Type & style
- Home type: SingleFamily
- Architectural style: Colonial
- Property subtype: Single Family Residence
Materials
- Vinyl Siding
- Foundation: Concrete Perimeter
- Roof: Asphalt
Condition
- New construction: No
- Year built: 1991
Details
- Builder model: BRENTWOOD
Utilities & green energy
- Electric: Circuit Breakers
- Sewer: Public Sewer
- Water: Lake Michigan
Community & HOA
Community
- Features: Park, Sidewalks, Street Lights, Street Paved
- Subdivision: Fairfax Silvercrest
HOA
- Services included: None
Location
- Region: Bartlett
Financial & listing details
- Price per square foot: $222/sqft
- Tax assessed value: $128,858
- Annual tax amount: $8,533
- Date on market: 4/16/2024
- Listing terms: Conventional
- Ownership: Fee Simple
Price history
| Date | Event | Price |
|---|---|---|
| 5/28/2024 | Sold | $420,000+1.2%$222/sqft |
Source:  MRED as distributed by MLS GRID #12013583 Report a problem MRED as distributed by MLS GRID #12013583 Report a problem | ||
| 4/17/2024 | Contingent | $415,000$219/sqft |
Source: MRED as distributed by MLS GRID #12013583 Report a problem | ||
| 4/16/2024 | Listed for sale | $415,000$219/sqft |
Source: MRED as distributed by MLS GRID #12013583 Report a problem | ||
Public tax history
| Year | Property taxes | Tax assessment |
|---|---|---|
| 2024 | $9,125 +9.7% | $128,858 +10.2% |
| 2023 | $8,316 -2.5% | $116,910 +7.6% |
| 2022 | $8,533 +3.2% | $108,650 +5.3% |
| 2021 | $8,266 -7.3% | $103,150 -1.4% |
| 2020 | $8,915 +1.4% | $104,610 +3.7% |
| 2019 | $8,795 -2% | $100,870 +1.1% |
| 2018 | $8,971 +2.9% | $99,820 +4.2% |
| 2017 | $8,716 +2% | $95,840 +4.7% |
| 2016 | $8,550 +0.2% | $91,550 +5.6% |
| 2015 | $8,533 +5.2% | $86,660 +0.6% |
| 2014 | $8,109 -16.7% | $86,160 -2.3% |
| 2013 | $9,731 +10.9% | $88,230 -5% |
| 2012 | $8,776 +6.4% | $92,870 -7.6% |
| 2011 | $8,250 +11.1% | $100,470 -3% |
| 2010 | $7,428 -0.3% | $103,580 -6.4% |
| 2009 | $7,449 +6.3% | $110,670 |
| 2008 | $7,008 +4% | $110,670 +5% |
| 2007 | $6,736 -3.2% | $105,400 +4.7% |
| 2006 | $6,957 +8.5% | $100,650 +5.2% |
| 2005 | $6,415 +5% | $95,670 +5.7% |
| 2004 | $6,107 +5.3% | $90,510 +8.1% |
| 2003 | $5,800 +15% | $83,730 +17.7% |
| 2002 | $5,043 +2.3% | $71,120 +7.9% |
| 2001 | $4,930 +5.9% | $65,900 +5.5% |
| 2000 | $4,654 | $62,460 |
Find assessor info on the county website
Neighborhood: Silvercrest
Nearby homes
- $488,900-- bd-- ba2k sqft259 Superior Cir, Bartlett, IL 60103Off Market
- $473,4003 bd2 ba1.8k sqft263 Superior Cir, Bartlett, IL 60103Off Market
- $535,200-- bd-- ba2.4k sqft233 Skylark Ct, Bartlett, IL 60103Off Market
- $549,8004 bd3 ba2.4k sqft257 Superior Cir, Bartlett, IL 60103Off Market
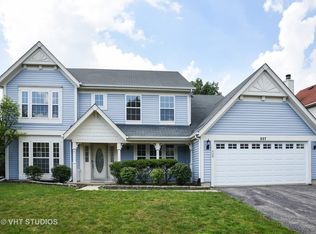
- $583,9004 bd2 ba2.7k sqft231 Skylark Ct, Bartlett, IL 60103Off Market
- $520,9004 bd3 ba2.3k sqft235 Skylark Ct, Bartlett, IL 60103Off Market
- $515,8004 bd3 ba2.1k sqft266 Superior Cir, Bartlett, IL 60103Off Market
- $489,4003 bd3 ba1.9k sqft268 Superior Cir, Bartlett, IL 60103Off Market
Nearby schools
GreatSchools rating
- 8/10Prairieview Elementary SchoolGrades: K-6Distance: 0.2 mi
- 7/10Eastview Middle SchoolGrades: 7-8Distance: 3.2 mi
- 6/10Bartlett High SchoolGrades: 9-12Distance: 1 mi
Schools provided by the listing agent
- Elementary: Centennial School
- High: Bartlett High School
- District: 46
Source: MRED as distributed by MLS GRID. This data may not be complete. We recommend contacting the local school district to confirm school assignments for this home.
Get a cash offer in 3 minutes
Find out how much your home could sell for in as little as 3 minutes with a no-obligation cash offer.
Estimated market value
$476,700
Get a cash offer in 3 minutes
Find out how much your home could sell for in as little as 3 minutes with a no-obligation cash offer.
Estimated market value
$476,700
- Illinois
- DuPage County
- Bartlett
- 60103
- Silvercrest
- 261 Superior Cir
