Bright 3-bedroom, 2.5-bathroom, townhome in the desirable Easton Park subdivision of Carol Stream. This spacious home features a spacious kitchen with 42-inch cherry cabinets, granite countertops, a tile backsplash, stainless steel appliances, and hardwood floors, opening to an airy family room and breakfast nook. A formal living room with a dining area provide additional entertaining space. The primary suite includes a double-sink vanity, separate soaking tub, and walk-in shower. A large balcony off the kitchen offers space for grilling or relaxing outdoors, and the finished lower-level recreation room adds flexible space for game nights or a home theater. The lower level also provides direct access to the 2-car attached garage. Enjoy all that Easton Park has to offer, including walking paths, parks, and a scenic pond, with bike trails just minutes away. Schedule your private showing today.
Active
$420,000
261 Sype Dr, Carol Stream, IL 60188
3beds
2,460sqft
Townhouse, Single Family Residence
Built in 2007
1,485 Square Feet Lot
$-- Zestimate®
$171/sqft
$390/mo HOA
What's special
Primary suiteBreakfast nookSpacious kitchenAiry family roomDining areaGranite countertopsHardwood floors
- 6 days
- 514
- 29
Likely to sell faster than
Zillow last checked:
Listing updated:
Listed by:
Robert Brannigan 847-609-0570,
@properties Christies International Real Estate
Source: MRED as distributed by MLS GRID,MLS#: 12759263
Facts & features
Interior
Bedrooms & bathrooms
- Bedrooms: 3
- Bathrooms: 3
- Full bathrooms: 2
- 1/2 bathrooms: 1
Rooms
- Room types: No additional rooms
Primary bedroom
- Features: Flooring (Carpet), Window Treatments (Blinds), Bathroom (Full)
- Level: Second
- Area: 238 Square Feet
- Dimensions: 14X17
Bedroom 2
- Features: Flooring (Carpet), Window Treatments (Blinds)
- Level: Second
- Area: 132 Square Feet
- Dimensions: 11X12
Bedroom 3
- Features: Flooring (Carpet), Window Treatments (Blinds)
- Level: Second
- Area: 132 Square Feet
- Dimensions: 11X12
Dining room
- Features: Flooring (Carpet), Window Treatments (Blinds)
- Level: Main
- Area: 110 Square Feet
- Dimensions: 11X10
Family room
- Features: Flooring (Hardwood), Window Treatments (Blinds)
- Level: Main
- Area: 240 Square Feet
- Dimensions: 15X16
Kitchen
- Features: Kitchen (Eating Area-Breakfast Bar, Eating Area-Table Space, Granite Counters, Updated Kitchen), Flooring (Hardwood), Window Treatments (Blinds)
- Level: Main
- Area: 90 Square Feet
- Dimensions: 10X9
Laundry
- Level: Second
- Area: 72 Square Feet
- Dimensions: 9X8
Living room
- Features: Flooring (Carpet), Window Treatments (Blinds)
- Level: Main
- Area: 432 Square Feet
- Dimensions: 18X24
Heating
- Natural Gas, Forced Air
Cooling
- Central Air
Appliances
- Included: Range, Microwave, Dishwasher, Refrigerator, Washer, Dryer, Disposal, Stainless Steel Appliance(s)
- Laundry: Upper Level, In Unit
Features
- Walk-In Closet(s), High Ceilings, Granite Counters
- Flooring: Wood
- Doors: Sliding Glass Door(s)
- Windows: Screens, Drapes, Blinds
- Basement: Finished,Partial
Interior area
- Total structure area: 0
- Total interior livable area: 2,460 sqft
Property
Parking
- Total spaces: 2
- Parking features: Asphalt, Garage Door Opener, Yes, Garage Owned, Attached, Garage
- Attached garage spaces: 2
- Has uncovered spaces: Yes
Accessibility
- Accessibility features: No Disability Access
Features
- Exterior features: Balcony
Lot
- Size: 1,485 Square Feet
Details
- Parcel number: 0232307058
- Special conditions: None
Construction
Type & style
- Home type: Townhouse
- Property subtype: Townhouse, Single Family Residence
Materials
- Vinyl Siding, Brick
- Foundation: Concrete Perimeter
- Roof: Asphalt
Condition
- New construction: No
- Year built: 2007
Utilities & green energy
- Electric: Circuit Breakers
- Sewer: Public Sewer
- Water: Public
Community & HOA
Community
- Subdivision: Easton Park
HOA
- Has HOA: Yes
- Amenities included: Park, School Bus
- Services included: Insurance, Exterior Maintenance, Lawn Care, Snow Removal
- HOA fee: $390 monthly
Location
- Region: Carol Stream
Financial & listing details
- Price per square foot: $171/sqft
- Tax assessed value: $116,086
- Annual tax amount: $9,801
- Date on market: 9/14/2026
- Ownership: Fee Simple w/ HO Assn.
Estimated market value
Not available
Estimated sales range
Not available
Not available
Price history
| Date | Event | Price |
|---|---|---|
| 9/14/2026 | Listed for sale | $420,000+13.5%$171/sqft |
Source:  MRED as distributed by MLS GRID #12759263 Report a problem MRED as distributed by MLS GRID #12759263 Report a problem | ||
| 3/20/2024 | Listing removed | -- |
Source: MRED as distributed by MLS GRID #12005150 Report a problem | ||
| 3/15/2024 | Listed for rent | $2,800+12%$1/sqft |
Source: MRED as distributed by MLS GRID #12005150 Report a problem | ||
| 3/11/2024 | Sold | $370,000-1.3%$150/sqft |
Source: MRED as distributed by MLS GRID #11955644 Report a problem | ||
| 1/30/2024 | Contingent | $375,000$152/sqft |
Source: MRED as distributed by MLS GRID #11955644 Report a problem | ||
| 1/22/2024 | Listed for sale | $375,000$152/sqft |
Source: MRED as distributed by MLS GRID #11955644 Report a problem | ||
| 1/16/2024 | Contingent | $375,000$152/sqft |
Source: MRED as distributed by MLS GRID #11955644 Report a problem | ||
| 1/5/2024 | Listed for sale | $375,000+50.1%$152/sqft |
Source: MRED as distributed by MLS GRID #11955644 Report a problem | ||
| 11/3/2020 | Listing removed | $2,500$1/sqft |
Source: ENR Realty & Management LLC #10897160 Report a problem | ||
| 10/10/2020 | Listed for rent | $2,500$1/sqft |
Source: ENR Realty & Management LLC #10897160 Report a problem | ||
| 2/2/2015 | Listing removed | $249,900$102/sqft |
Source: GMC Realty LTD #08704273 Report a problem | ||
| 1/31/2015 | Pending sale | $249,900$102/sqft |
Source: GMC Realty LTD #08704273 Report a problem | ||
| 1/31/2015 | Listed for sale | $249,900+8.7%$102/sqft |
Source: GMC Realty LTD #08704273 Report a problem | ||
| 1/30/2015 | Sold | $230,000-8%$93/sqft |
Source: MRED as distributed by MLS GRID #08704273 Report a problem | ||
| 12/18/2014 | Pending sale | $249,900$102/sqft |
Source: Homepath #08704273 Report a problem | ||
| 11/30/2014 | Price change | $249,900-5.3%$102/sqft |
Source: Homepath #08704273 Report a problem | ||
| 10/30/2014 | Price change | $264,000-2.9%$107/sqft |
Source: Homepath #08704273 Report a problem | ||
| 10/3/2014 | Price change | $272,000-1.8%$111/sqft |
Source: Homepath #08704273 Report a problem | ||
| 9/4/2014 | Price change | $277,000-4.4%$113/sqft |
Source: Homepath #08704273 Report a problem | ||
| 8/3/2014 | Price change | $289,900-3.3%$118/sqft |
Source: Homepath #08660800 Report a problem | ||
| 7/2/2014 | Listed for sale | $299,900+73.4%$122/sqft |
Source: GMC Realty LTD #08660800 Report a problem | ||
| 4/16/2013 | Listing removed | $173,000$70/sqft |
Source: Illinois Real Estate Partners #08127844 Report a problem | ||
| 11/13/2012 | Pending sale | $173,000$70/sqft |
Source: Illinois Real Estate Partners #08127844 Report a problem | ||
| 10/26/2012 | Price change | $173,000+4.9%$70/sqft |
Source: Illinois Real Estate Partners #08127844 Report a problem | ||
| 9/21/2012 | Pending sale | $164,900$67/sqft |
Source: Illinois Real Estate Partners #08127844 Report a problem | ||
| 8/22/2012 | Listed for sale | $164,900-51.4%$67/sqft |
Source: Illinois Real Estate Partners #08127844 Report a problem | ||
| 1/16/2008 | Sold | $339,500$138/sqft |
Source: Public Record Report a problem | ||
Public tax history
| Year | Property taxes | Tax assessment |
|---|---|---|
| 2024 | $9,273 +5.7% | $116,086 +9.4% |
| 2023 | $8,771 -5.9% | $106,160 -0.8% |
| 2022 | $9,318 +4.9% | $107,010 +5.3% |
| 2021 | $8,887 +1.7% | $101,670 +2.5% |
| 2020 | $8,742 +4% | $99,190 +4.1% |
| 2019 | $8,409 -1.8% | $95,310 -2.9% |
| 2018 | $8,561 +5.7% | $98,150 +7.9% |
| 2017 | $8,097 +22.1% | $90,970 +23.6% |
| 2016 | $6,631 +2.4% | $73,590 +7.2% |
| 2015 | $6,477 +15.4% | $68,670 +15.8% |
| 2014 | $5,611 -0.6% | $59,310 -3.3% |
| 2013 | $5,646 +2% | $61,340 -6.4% |
| 2012 | $5,537 -21% | $65,500 -27.4% |
| 2011 | $7,004 | $90,220 |
Find assessor info on the county website
Monthly payment
Est. payment
Payment breakdown
Explore the cost of this home by adjusting the details. Changes won't be saved.Climate risks
Neighborhood: 60188
Nearby schools
Schools provided by the listing agent
- Elementary: Carol Stream Elementary School
- Middle: Jay Stream Middle School
- High: Glenbard North High School
- District: 93
Source: MRED as distributed by MLS GRID. This data may not be complete. We recommend contacting the local school district to confirm school assignments for this home.
Similar homes
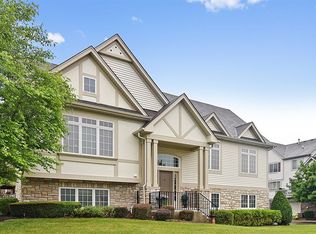
- $425,0003 bd3 ba3.2k sqft654 Matthew Ln, Carol Stream, IL 60188New
 MLS ID #12762151, Sarah Koroll, Fulton Grace Realty. MRED as distributed by MLS GRID
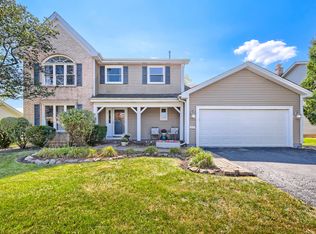
 - $--4 bd2 ba1.8k sqft235 Shawnee Dr, Carol Stream, IL 60188Auction
 Auction.com 2
 - $395,0002 bd3 ba1.7k sqft267 Garrett Cir, Carol Stream, IL 60188Active
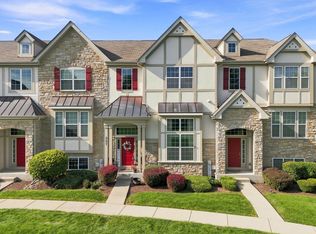 MLS ID #12740606, Brittany Simon, Compass. MRED as distributed by MLS GRID
 - $398,0003 bd2 ba1.2k sqft970 Dearborn Cir, Carol Stream, IL 60188New
 MLS ID #12680094, Melanie Young, ABR,CSC,RENE, Keller Williams Premiere Properties. MRED as distributed by MLS GRID
