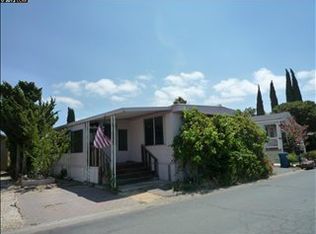
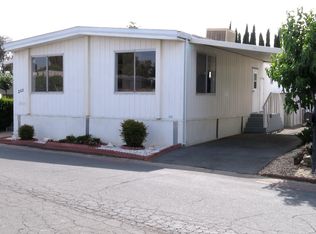
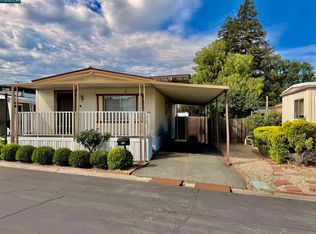
261 Tanbor Way is a classic Pre-Hud Mobile Home which provides the look & feel of a traditional Single-Family residence. This has been further enhanced by the material selections used throughout including tapped & textured drywall w/ rounded "bull-nosed" corners. Both Master & Guest bathrooms were stripped down to the studs and upgraded with high end contemporary finishes. Your family will be very comfortable in this living environment - the Liv Rm is large & open with plenty of light shining through 4 sets of large Vinyl Slider Windows along with an eat-in Kitchen w/contemporary upgrades like wide-bodied SS Refrigerator, new SS Dishwasher & Wine Cooler Refrigerator. Both the Guest Bedroom & Master Ensuite are good sized with large walk-in closets and the outddor carpeted deck off the Entry is a large area used for entertainment & barbeques. Cocord Cascade MH Park is one of the best Family Parks in C.C. County; The Veranda Open Air Retail, Restaurant & Movie Complex is nearby, and the Pleasant Hills Public Schools is one of the highest ranked School Districts in CA. Please note: MH has been fully inspected by Eagle Eye Home Inspection & Bugsmith Termite Inspection - all deficiencies were corrected & Re Inspected - home is Certified to be in Perfect Mechanical Condition -
For sale
$199,000
261 Tanbor Way #229, Martinez, CA 94553
2beds
1,368sqft
Mobile Home
Built in 1972
-- sqft lot
$196,200 Zestimate®
$145/sqft
$-- HOA
What's special
Large walk-in closetsWine cooler refrigerator
- 8 days
- 339
- 11
Zillow last checked:
Listing updated:
Listed by:
Nicholas White DRE #01210785 415-335-6740,
Old Harbour Company
Source: CCAR,MLS#: 41148158
Facts & features
Interior
Bedrooms & bathrooms
- Bedrooms: 2
- Bathrooms: 2
- Full bathrooms: 2
Bathroom
- Features: Shower Over Tub, Solid Surface, Updated Baths, Window, Stall Shower, Tile, Marble, Sitting Area
Kitchen
- Features: Tile Counters, Dishwasher, Microwave, Range/Oven Free Standing, Refrigerator, Updated Kitchen
Heating
- Natural Gas, Hot Water, Central
Cooling
- Ceiling Fan(s), Central Air
Appliances
- Included: Dishwasher, Microwave, Free-Standing Range, Refrigerator, Dryer, Washer, Gas Water Heater
- Laundry: Laundry Room, Cabinets, Inside
Features
- Updated Kitchen, Formal Dining Room, Kitchen/Family Combo
- Flooring: Linoleum, Carpet
- Windows: Double Pane Windows, Screens, Window Coverings, Skylight(s)
- Has fireplace: No
- Fireplace features: None
Interior area
- Total structure area: 1,368
- Total interior livable area: 1,368 sqft
Property
Parking
- Total spaces: 2
- Parking features: Awning - Car, Carport, Tandem, Restrictions, RV Storage, On Street
- Garage spaces: 2
- Has carport: Yes
- Has uncovered spaces: Yes
Features
- Pool features: Community, Fenced
- View description: None
Lot
- Features: Level, Back Yard
Details
- Additional structures: Shed(s)
- Special conditions: Standard
Construction
Type & style
- Home type: MobileManufactured
- Property subtype: Mobile Home
Materials
- Metal Siding
- Roof: Foam
Condition
- Year built: 1972
Details
- Builder model: VENTURA (TN)
Utilities & green energy
- Electric: 220 Volts in Laundry
- Sewer: Private Sewer
- Water: Private, Meter on Site, Water District
- Utilities for property: Cable Connected, Natural Gas Connected, Master Electric Meter, Master Gas Meter
Green energy
- Energy efficient items: Appliances, Thermostat, Water Heater
Community & HOA
Community
- Features: Clubhouse, Pool, Sauna, Spa, Car Wash Area, Close to Golf Course, Gas Metered, Guest Parking, Laundry, Park Interview, Pet Restrictions, Recreation Facilities, RV Storage, Setting Urban
- Subdivision: Pacheco
HOA
- Has HOA: No
Location
- Region: Martinez
Financial & listing details
- Price per square foot: $145/sqft
- Date on market: 9/13/2026
Estimated market value
$196,200
$186,000 - $206,000
Not available
Price history
| Date | Event | Price |
|---|---|---|
| 9/13/2026 | Listed for sale | $199,000-23.5%$145/sqft |
Source:  CCAR #41148158 Report a problem CCAR #41148158 Report a problem | ||
| 7/5/2026 | Listing removed | $260,000$190/sqft |
Source: CCAR #41129547 Report a problem | ||
| 6/7/2026 | Price change | $260,000+8.8%$190/sqft |
Source: CCAR #41129547 Report a problem | ||
| 4/3/2026 | Listed for sale | $239,000-8.1%$175/sqft |
Source: CCAR #41129547 Report a problem | ||
| 2/20/2026 | Listing removed | $260,000$190/sqft |
Source: CCAR #41100676 Report a problem | ||
| 7/3/2025 | Listed for sale | $260,000$190/sqft |
Source: CCAR #41100676 Report a problem | ||
Public tax history
Tax history is unavailable.
Monthly payment
Climate risks
Neighborhood: 94553
Nearby schools
Schools provided by the listing agent
- District: Mount Diablo (925) 682-8000
Source: CCAR. This data may not be complete. We recommend contacting the local school district to confirm school assignments for this home.
Similar homes
- $199,0002 bd2 ba1.4k sqft376 Avenida Flores #77, Martinez, CA 94553For Sale
 MLS ID #41145321, Nicholas White. CCAR
 - $150,0002 bd2 ba1.4k sqft262 Carob Way, Martinez, CA 94553For Sale
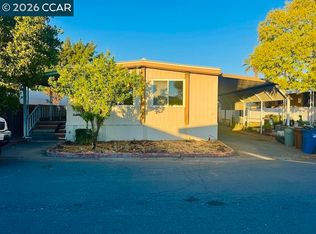 MLS ID #41146719, Rick Camacho. CCAR
 - $248,8883 bd2 ba1.3k sqft174 Medina Dr #153, Martinez, CA 94553For Sale
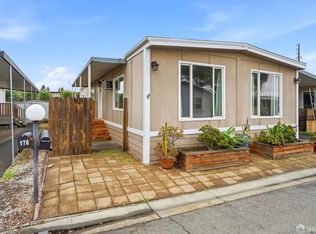 MLS ID #426145539, Marlon Austria DRE #01218226, Realty World Bay Area R.E.. SFAR
 - $198,8882 bd2 ba1.1k sqft73 Donald Ln, Concord, CA 94518For Sale
 MLS ID #41136129, Francisco Talavera. CCAR
