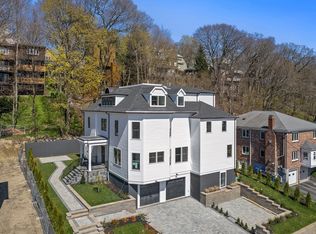
Grand townhome residence in the heart of Brookline’s sought-after Washington Square neighborhood, offering an impressive sense of space, style, and privacy along a picturesque, tree-lined street. Built in 2024, this stunning home spans four levels and features 5+ bedrooms, 5.5 bathrooms, beautiful white oak floors, soaring ceilings, abundant natural light, and a chef’s kitchen with designer finishes throughout. The expansive and versatile layout provides exceptional flexibility for everyday living, entertaining, guests, and working from home. Outdoor living is equally impressive, with three private decks, a patio, and yard offering multiple spaces to dine, entertain, or unwind. An attached garage with a 240V outlet for EV charging adds convenience and functionality. Just moments from top-rated schools, Washington Square’s acclaimed restaurants and boutiques, parks, and public transportation, this remarkable residence combines the space and privacy of a single-family home with the ease of townhome living in one of Brookline’s most desirable neighborhoods.
For sale
$2,950,000
261 Tappan St #1, Brookline, MA 02445
5beds
4,047sqft
Condominium, Townhouse
Built in 2024
-- sqft lot
$-- Zestimate®
$729/sqft
$700/mo HOA
What's special
Spans four levelsPicturesque tree-lined streetThree private decksExpansive and versatile layoutSoaring ceilingsAbundant natural lightBeautiful white oak floors
- 6 days
- 398
- 21
Zillow last checked:
Listing updated:
Listed by:
Matt Palmer 413-262-4942,
Summit Residential 413-262-4942
Source: MLS PIN,MLS#: 73575300
Facts & features
Interior
Bedrooms & bathrooms
- Bedrooms: 5
- Bathrooms: 6
- Full bathrooms: 5
- 1/2 bathrooms: 1
Primary bedroom
- Level: Second
Bedroom 2
- Level: Second
Bedroom 3
- Level: Third
Bedroom 4
- Level: Third
Bedroom 5
- Level: Third
Primary bathroom
- Features: Yes
Bathroom 1
- Level: First
Bathroom 2
- Level: Second
Bathroom 3
- Level: Third
Dining room
- Level: First
Kitchen
- Level: First
Living room
- Level: First
Heating
- Central, Forced Air
Cooling
- Central Air
Appliances
- Included: Dishwasher, Disposal, ENERGY STAR Qualified Refrigerator, ENERGY STAR Qualified Dishwasher, Range
- Laundry: Second Floor, In Unit
Features
- Flooring: Wood
- Has basement: Yes
- Has fireplace: No
- Common walls with other units/homes: Corner
Interior area
- Total structure area: 4,047
- Total interior livable area: 4,047 sqft
- Finished area above ground: 3,491
- Finished area below ground: 556
Video & virtual tour
Property
Parking
- Total spaces: 2
- Parking features: Attached, Off Street, Assigned
- Attached garage spaces: 1
- Uncovered spaces: 1
Features
- Patio & porch: Deck
- Exterior features: Deck
Details
- Parcel number: 23584336
- Zoning: 0000
Construction
Type & style
- Home type: Townhouse
- Property subtype: Condominium, Townhouse
Condition
- Year built: 2024
Utilities & green energy
- Sewer: Public Sewer
- Water: Public
Community & HOA
Community
- Features: Public Transportation, Shopping, Tennis Court(s), Park, Walk/Jog Trails, Golf, Medical Facility, Bike Path, Highway Access, House of Worship, Private School, Public School, T-Station
HOA
- Services included: Water, Sewer, Insurance, Maintenance Structure, Maintenance Grounds, Snow Removal, Reserve Funds
- HOA fee: $700 monthly
Location
- Region: Brookline
Financial & listing details
- Price per square foot: $729/sqft
- Tax assessed value: $2,583,100
- Annual tax amount: $26,450
- Date on market: 9/10/2026
- Exclusions: Alarm System + Sensors. Rivian Ev Charger. Attached Bookshelves In Studio
Estimated market value
Not available
Estimated sales range
Not available
Not available
Price history
| Date | Event | Price |
|---|---|---|
| 9/10/2026 | Listed for sale | $2,950,000-1.5%$729/sqft |
Source: MLS PIN #73575300 Report a problem | ||
| 4/29/2024 | Listing removed | $2,995,000$740/sqft |
Source: MLS PIN #73179448 Report a problem | ||
| 11/10/2023 | Listed for sale | $2,995,000$740/sqft |
Source: MLS PIN #73179448 Report a problem | ||
Public tax history
Tax history is unavailable.
Monthly payment
Est. payment
Payment breakdown
Explore the cost of this home by adjusting the details. Changes won't be saved.Climate risks
Neighborhood: Aspinwall Hill
Similar homes
- $2,295,0004 bd3 ba2.5k sqft131 Winchester St #131, Brookline, MA 02446For Sale
 MLS ID #73576053, Deborah M. Gordon, Coldwell Banker Realty - Brookline. MLS PIN
 - $2,995,0004 bd5 ba3k sqft421 E 6th St #Townhouse 1, Boston, MA 02127For Sale
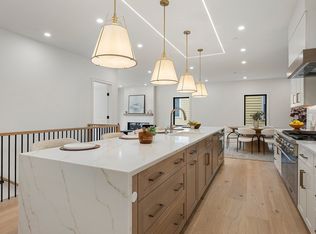 MLS ID #73575859, The Boston ONE Team, Serhant. MLS PIN
 - $2,699,0005 bd6 ba4.7k sqft12 Upland Rd, Needham, MA 02492For Sale
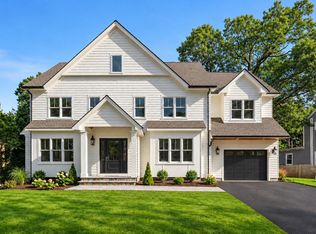 MLS ID #73575636, Jill Finkelstein & Associates, Compass. MLS PIN
 - $2,450,0003 bd4 ba2.5k sqft143 Coolidge St #1, Brookline, MA 02446For Sale
 MLS ID #73574715, Tom Lambert, Berkshire Hathaway HomeServices Commonwealth Real Estate. MLS PIN
