Skip main navigation
Off market
  • $248,100

    261 Texas Ave, Lewiston, CA 96052

    4beds
    2baths
    1,600sqft
    SingleFamily
    Built in 1970
    7,405 Square Feet Lot
    $248,100 Zestimate®
    $155/sqft
    $2,062 Estimated rent

    Home value

    $248,100

    $223,000 - $268,000

    $2,062/mo

    Zestimate® history
    Loading
    Loading...

    Owner options

    List your home for rent

    $2,062/mo

    Rent Zestimate®

    Find your next renter with Zillow Rental Manager. Plus, with online applications, you can quickly screen prospective tenants – for free.

    Learn more

    $2,062/mo

    Rent Zestimate®

    Refinance and save

    $1,609/mo

    Est. payment

    Refinancing to a lower rate could help reduce your monthly payments and save thousands over the life of the loan.

    See today's rates

    $1,609/mo

    Est. payment

    Explore your selling options

    Work with a Zillow partner agent

    Leverage their expertise and Zillow's premium Showcase listings to get your home seen by more buyers.

    Get started

    List with your own agent

    Get your home in front of millions of buyers by listing it on Zillow.

    Learn how to do it

    Sell it yourself

    Take full control of how buyers see your home on Zillow by listing For Sale by Owner (FSBO).

    List your home

    What's special

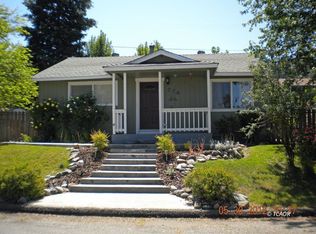
    With a fantastic mountain view, this home has it all with 4 bedrooms, two baths, and fenced landscaped yard. Inside the open living kitchen area is huge with wood stove for cold winter nights and an attractive built-in side board. Currently there is both a breakfast area but plenty of room for a formal dining area or your personal exercise area. Floors are attractive hardwood with both carpet in bedrooms and vinyl in the baths. The master bedroom sits to the rear with views of the back yard. The others are off the main hall. The fenced yard has a wonderful front grassy area and behind the home are fruit trees and grapes and area for vegetables. Add to this tasteful planting of ferns and Japanese Maple and it is a complete package. Small storage shed on side has room for yard maintenance equipment. This affordable Lewiston home on .17 acres is worth checking out today. Agent has not verified zoning use. Buyer is advised to contact Trinity County Building Department for verification.

    This property is off market, which means it's not currently listed for sale or rent on Zillow. This may be different from what's available on other websites or public sources.

    Facts & features

    Interior

    Bedrooms & bathrooms
    • Bedrooms: 4
    • Bathrooms: 2
    Appliances
    • Included: Dishwasher, Refrigerator
    Features
    • Flooring: Wood, Flooring: Carpet, Wood Stove, Ceiling Fan(s), Flooring: Linoleum/Vinyl, Countertops: Laminate/Formica
    Interior area
    • Total interior livable area: 1,600 sqft

    Property

    Features
    • Exterior features: Cement / Concrete
    • Has view: Yes
    • View description: Mountain
    Lot
    • Size: 7,405 sqft
    Details
    • Parcel number: 025580024000

    Construction

    Type & style
    • Home type: SingleFamily
    Materials
    • Roof: Composition
    Condition
    • Year built: 1970

    Utilities & green energy

    • Utilities for property: Power: Line On Meter, Water Source: Water Company, Assessments Paid, Legal Access: Yes, Phone: Cell Service, Power Source: City/Municipal, Sewer: To Property, Internet: Satellite/Wireless

    Community & neighborhood

    Location
    • Region: Lewiston

    Other

    Other facts
    • Features And Inclusions: Access- All Year
    • Features And Inclusions: W/D Hookups, Oven/Range
    • Features And Inclusions: Landscape- Full, Trees, Garden Area, Fenced- Full, Sprinklers- Drip System, Orchard
    • Features And Inclusions: Water Heater
    • Property Style: 1 story above ground, Traditional
    • Exterior Construction: T-111
    • Cooling: Window Unit
    • Features And Inclusions: Out Buildings
    • Property Type: Single Family Building
    • Heating: Diesel/oil Space Heater, Wood Stove
    • Features And Inclusions: Ceiling Fan(s), Wood Stove, Countertops: Laminate/Formica
    • Features And Inclusions: Flooring: Carpet, Flooring: Wood, Flooring: Linoleum/Vinyl
    • Foundation: Perimeter
    • Utilities: Power: Line On Meter, Water Source: Water Company, Assessments Paid, Legal Access: Yes, Phone: Cell Service, Power Source: City/Municipal, Sewer: To Property, Internet: Satellite/Wireless
    • Interior Features: Flooring: Wood, Flooring: Carpet, Wood Stove, Ceiling Fan(s), Flooring: Linoleum/Vinyl, Countertops: Laminate/Formica
    • Exterior Features: Out Buildings, Garden Area, Trees, View of Mountains, Access- All Year, Landscape- Full, Fenced- Full, Sprinklers- Drip System, Orchard
    • Appliances: W/D Hookups, Oven/Range, Dishwasher, Refrigerator, Water Heater
    • ListingType: ForSale

    Price history

    DateEventPrice
    6/29/2017Sold$159,500-3.3%$100/sqft
    Source: HBMLS #246699 Report a problem
    5/3/2017Pending sale$164,900$103/sqft
    Source: Big Valley Properties #2108869 Report a problem
    12/19/2016Listed for sale$164,900+35.2%$103/sqft
    Source: Big Valley Properties #2108869 Report a problem
    9/30/2004Sold$122,000$76/sqft
    Source: Public Record Report a problem

    Public tax history

    YearProperty taxesTax assessment
    2025$1,885 +1.8%$181,478 +2%
    2024$1,852 +1.7%$177,920 +2%
    2023$1,821 +2.4%$174,432 +2%
    2022$1,778 +1.7%$171,013 +2%
    2021$1,748 +2.9%$167,661 +1%
    2020$1,699 $165,943 +2%
    2019-- $162,690 +2%
    2018$1,610 +12.4%$159,500 +8.9%
    2017$1,432 +4.2%$146,515 +2%
    2016$1,374 +1.7%$143,643 +1.5%
    2015$1,352 +1.5%$141,487 +2%
    2014$1,331 $138,716 +2.2%
    2013-- $135,727
    2012-- $135,727 +2%
    2011-- $133,067 +1%
    2010-- $131,741 -0.2%
    2009-- $132,055 +2%
    2008-- $129,466 +2%
    2007-- $126,928 +2%
    2006-- $124,440 +2%
    2005-- $122,000 +41.9%
    2004-- $86,002 +1.9%
    2003-- $84,427 +2%
    2002-- $82,773 +2%
    2001-- $81,150

    Find assessor info on the county website

    Neighborhood: 96052

    Nearby schools

    GreatSchools rating
    Schools provided by the listing agent
    • Elementary: Lewiston
    • Middle: Lewiston
    • High: Trinity

    Source: The MLS. This data may not be complete. We recommend contacting the local school district to confirm school assignments for this home.

    Get pre-qualified for a loan
    At Zillow Home Loans, we can pre-qualify you in as little as 5 minutes with no impact to your credit score.

    An equal housing lender. NMLS #10287.