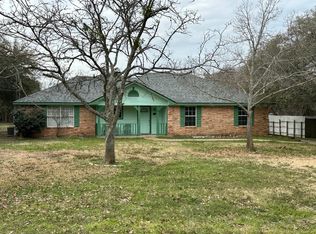
This meticulously maintained home has been freshly updated with new paint, new carpet, and new vinyl plank flooring. Located in an amazing community in the heart of Lake Whitney, the well-loved house rests on a beautiful 1-acre lot with scattered, mature trees. A shed and pretty back porch with swing are part of the amenities! The bedrooms are nice-sized, and the master has an en-suite bath with 2 walk-in closets. Craftsman quality built-ins are part of the family room, and a wood-burning fireplace keeps away the cold in winter. Lake Whitney is nearby with Bass fishing, camping, swimming, boating, skiing and you will enjoy exploring the walking and hiking trails. There is the possibility of a purchase of a one-acre abutting lot. If the buyers desire a survey, they will need to purchase.
Sold
Price Unknown
261 Thousand Oaks Dr, Whitney, TX 76692
3beds
1,700sqft
Single Family Residence
Built in 1997
1 Acres Lot
$314,300 Zestimate®
$--/sqft
$2,054 Estimated rent
Home value
$314,300
Estimated sales range
Not available
$2,054/mo
Zestimate® history
Owner options
List your home for rent
$2,054/mo
Rent Zestimate®
Find your next renter with Zillow Rental Manager. Plus, with online applications, you can quickly screen prospective tenants – for free.
$2,054/mo
Rent Zestimate®
Refinance and save
$500/mo
Est. payment
Refinancing to a lower rate could help reduce your monthly payments and save thousands over the life of the loan.
$500/mo
Est. payment
Explore your selling options
Work with a Zillow partner agent
Leverage their expertise and Zillow's premium Showcase listings to get your home seen by more buyers.
Get startedList with your own agent
Get your home in front of millions of buyers by listing it on Zillow.
Learn how to do itSell it yourself
Take full control of how buyers see your home on Zillow by listing For Sale by Owner (FSBO).
List your homeWhat's special
Wood-burning fireplaceCraftsman quality built-insNew paintNew vinyl plank flooringNew carpetScattered mature trees
Zillow last checked:
Listing updated:
Listed by:
John Pollock 0306245 817-460-3900,
Pinnacle Group REALTORS 817-460-3900,
Philip Wilson 0749683 817-300-7504,
Pinnacle Group REALTORS
Bought with:
Sandy Raushenberger
Amazing Realty LLC
Source: NTREIS,MLS#: 20971236
Facts & features
Interior
Bedrooms & bathrooms
- Bedrooms: 3
- Bathrooms: 2
- Full bathrooms: 2
Primary bedroom
- Features: Built-in Features, Closet Cabinetry, Ceiling Fan(s), En Suite Bathroom, Separate Shower, Walk-In Closet(s)
- Level: First
- Dimensions: 16 x 14
Bedroom
- Features: Ceiling Fan(s), Walk-In Closet(s)
- Level: First
- Dimensions: 11 x 12
Bedroom
- Features: Ceiling Fan(s), Walk-In Closet(s)
- Level: First
- Dimensions: 11 x 14
Primary bathroom
- Features: Built-in Features, En Suite Bathroom
- Level: First
- Dimensions: 10 x 5
Dining room
- Level: First
- Dimensions: 1 x 1
Other
- Features: Built-in Features
- Level: First
- Dimensions: 1 x 1
Kitchen
- Features: Breakfast Bar, Built-in Features, Butler's Pantry
- Level: First
- Dimensions: 10 x 12
Living room
- Features: Built-in Features, Ceiling Fan(s), Fireplace
- Level: First
- Dimensions: 18 x 15
Utility room
- Features: Utility Room
- Level: First
- Dimensions: 8 x 5
Heating
- Central
Cooling
- Central Air, Electric
Appliances
- Included: Dishwasher, Electric Range
- Laundry: Washer Hookup, Electric Dryer Hookup, Laundry in Utility Room
Features
- Built-in Features, Open Floorplan, Pantry, Cable TV, Walk-In Closet(s)
- Flooring: Ceramic Tile, Luxury Vinyl Plank, Tile
- Windows: Window Coverings
- Has basement: No
- Number of fireplaces: 1
- Fireplace features: Masonry, Wood Burning
Interior area
- Total interior livable area: 1,700 sqft
Property
Parking
- Total spaces: 2
- Parking features: Concrete, Door-Multi, Driveway, Garage Faces Front, Garage, Garage Door Opener, Lighted
- Attached garage spaces: 2
- Has uncovered spaces: Yes
Features
- Levels: One
- Stories: 1
- Patio & porch: Rear Porch, Covered, Front Porch
- Pool features: None
- Fencing: None
Lot
- Size: 1 Acres
- Features: Level, Few Trees
- Residential vegetation: Cleared
Details
- Parcel number: 147068
Construction
Type & style
- Home type: SingleFamily
- Architectural style: Ranch,Detached
- Property subtype: Single Family Residence
Materials
- Brick, Wood Siding
- Foundation: Slab
- Roof: Composition
Condition
- Year built: 1997
Utilities & green energy
- Sewer: Septic Tank
- Water: Community/Coop
- Utilities for property: Electricity Available, Other, Septic Available, Water Available, Cable Available
Community & HOA
Community
- Security: Fire Alarm
- Subdivision: Thousand Oaks
HOA
- Has HOA: Yes
- HOA fee: $500 annually
- HOA name: ooooo
- HOA phone: 111-111-1111
Location
- Region: Whitney
Financial & listing details
- Tax assessed value: $252,460
- Annual tax amount: $3,157
- Date on market: 6/18/2025
- Cumulative days on market: 26 days
- Listing terms: Cash,Conventional,FHA,VA Loan
- Electric utility on property: Yes
Price history
| Date | Event | Price |
|---|---|---|
| 8/11/2025 | Pending sale | $319,000$188/sqft |
Source: NTREIS #20971236 Report a problem | ||
| 8/8/2025 | Sold | -- |
Source: NTREIS #20971236 Report a problem | ||
| 7/14/2025 | Contingent | $319,000$188/sqft |
Source: NTREIS #20971236 Report a problem | ||
| 6/18/2025 | Listed for sale | $319,000+3.2%$188/sqft |
Source: NTREIS #20971236 Report a problem | ||
| 8/11/2023 | Listing removed | -- |
Source: NTREIS #20393634 Report a problem | ||
| 8/8/2023 | Price change | $309,000-3.4%$182/sqft |
Source: NTREIS #20393634 Report a problem | ||
| 7/28/2023 | Listed for sale | $320,000$188/sqft |
Source: NTREIS #20393634 Report a problem | ||
| 7/28/2023 | Listing removed | -- |
Source: NTREIS #20384325 Report a problem | ||
| 7/19/2023 | Listed for sale | $320,000$188/sqft |
Source: NTREIS #20384325 Report a problem | ||
Public tax history
| Year | Property taxes | Tax assessment |
|---|---|---|
| 2025 | -- | $224,622 +10% |
| 2024 | $661 +0.3% | $204,202 +10% |
| 2023 | $659 -0.1% | $185,638 +10% |
| 2022 | $659 -0.2% | $168,762 +10% |
| 2021 | $661 +0.3% | $153,420 +6.5% |
| 2020 | $659 | $143,990 +4.4% |
| 2018 | -- | $137,860 +4.2% |
| 2017 | -- | $132,290 +7.8% |
| 2016 | -- | $122,680 +4.6% |
| 2015 | -- | $117,240 +2.3% |
| 2014 | -- | $114,550 +0.7% |
| 2013 | -- | $113,740 +0.2% |
| 2012 | -- | $113,470 |
| 2011 | -- | $113,470 |
| 2010 | -- | $113,470 |
| 2009 | -- | $113,470 -1.4% |
| 2008 | -- | $115,080 +3.7% |
| 2007 | -- | $110,940 |
Find assessor info on the county website
Neighborhood: 76692
Nearby homes
- $286,5003 bd2 ba1.4k sqft275 Thousand Oaks Dr, Whitney, TX 76692Off Market
- $315,200-- bd2 ba1.4k sqft281 Thousand Oaks Dr, Whitney, TX 76692Off Market
- $29,5101 Acres262 Thousand Oaks Dr, Whitney, TX 76692Off Market
- $29,5101 Acres262 Thousand Oaks Dr, Whitney, TX 76692Off Market
- $59,0202 Acres262 Thousand Oaks Dr, Whitney, TX 76692Off Market
- $13,750-- bd-- ba-- sqftThousand Oaks Dr, Whitney, TX 76692Off Market
- $292,400-- bd2 ba1.4k sqft169 Thousand Oaks Dr, Whitney, TX 76692Off Market
- $240,3003 bd2 ba1.2k sqft165 Thousand Oaks Dr, Whitney, TX 76692Off Market
Nearby schools
GreatSchools rating
- NAWhitney Elementary SchoolGrades: PK-2Distance: 3 mi
- 4/10Whitney Middle SchoolGrades: 6-8Distance: 4.6 mi
- 6/10Whitney High SchoolGrades: 9-12Distance: 4.6 mi
Schools provided by the listing agent
- Elementary: Whitney
- Middle: Whitney
- High: Whitney
- District: Whitney ISD
Source: NTREIS. This data may not be complete. We recommend contacting the local school district to confirm school assignments for this home.
- Texas
- Hill County
- Whitney
- 76692
- 261 Thousand Oaks Dr
Nearby cities
Nearby zip codes
Other Whitney Topics
