This is IT...The One you've been waiting for...a Rare Find here in the lake-community known as Colony Lakes...A fully renovated, LUXURY LAKEFRONT OASIS.
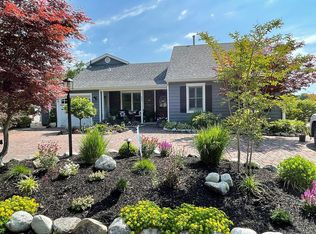
Introducing 261 Timberlake Drive. Whether your dream is to wake-up every morning in your year-round lake home, or you want a getaway place for summers & weekends, this gorgeous 2 bedroom (possible 3rd in loft) 2.5 bath home is #ShoreToPlease.
No detail was overlooked, no expense spared (see attached features sheet) in transforming this home to a dream-home unlike any other. Lakefront living is a lifestyle of everyday moments that feel quietly luxurious, and this home understood the assignment. You are wow-ed from the moment you enter with fabulous beamed ceilings and an abundance of oversized windows that let in tons of natural light giving the home a bright & airy feel. Look up to the second floor loft, or out to the water. With one bedroom upstairs and one down, this is the perfect setup for hosting guests. Open the French Doors and look straight through the sunroom/office, giving lake views from your first-floor bedroom. The main floor's open concept flows perfectly, allowing you to entertain with ease. Sliders off the kitchen or sunroom lead out to your waterfront oasis, making the separation between indoors and out feel almost non-existent.
Notice as your gaze draws towards the shoreline. Imagine your days...morning kayak ride; lazy afternoon fishing (catch & release) from your pier: golden hour drinks on the deck. The lake offers a playground that changes every season. Even in the colder months, the water provides a dramatic landscape that turns even a simple cup of coffee by the window into an experience.
This lakefront home naturally lends itself to gathering, from summer BBQ's on the deck that spill out onto your expansive paver patio perfectly configured for a variety of seating options, to evenings chatting under the gazebo and enjoying the "vibe" of the amazing landscape lighting (installed by Illuminations LLC).
It's a way of living hard to find anywhere else. It's waking up & going to bed with the water as your constant, a reminder to slow-down, breathe deeper and enjoy the rhythm that feels both grounded and elevated...and the only thing missing is YOU!
Lakefront homes in coveted Colony Lakes (located near shopping, restaurants and LBI) don't often become available, and to find one completely updated and as beautiful as this is almost unheard of. Don't let this one get away, you'll be sorry you did.
Sold for $899,000
Zillow last checked:
Listing updated:
Bought with:
Suzanne Flaum, 1111313
Keller Williams Valley Realty
Source: MoreMLS,MLS#: 22601542
Price history
| Date | Event | Price |
|---|---|---|
| 6/1/2026 | Sold | $899,000-0.1%$538/sqft |
Source:  MoreMLS #22601542 Report a problem MoreMLS #22601542 Report a problem | ||
| 2/4/2026 | Pending sale | $899,999$538/sqft |
Source: MoreMLS #22601542 Report a problem | ||
| 1/23/2026 | Listed for sale | $899,999+125%$538/sqft |
Source: MoreMLS #22601542 Report a problem | ||
| 9/28/2018 | Listing removed | $400,000$239/sqft |
Source: RE/MAX 1st Advantage #4051668 Report a problem | ||
| 9/28/2018 | Listed for sale | $400,000$239/sqft |
Source: RE/MAX 1st Advantage #4051668 Report a problem | ||
| 9/27/2018 | Sold | $400,000$239/sqft |
Source: MoreMLS #21830671 Report a problem | ||
| 8/20/2018 | Pending sale | $400,000$239/sqft |
Source: RE/MAX 1st ADVANTAGE #1902752 Report a problem | ||
| 8/2/2018 | Listed for sale | $400,000$239/sqft |
Source: RE/MAX 1st. Advantage #21830671 Report a problem | ||
Nearby homes

Get a cash offer in 3 minutes
Find out how much your home could sell for in as little as 3 minutes with a no-obligation cash offer.
Estimated market value
$913,200
