Skip main navigation
Sold for $163,450
  • $163,450

    261 Tony Cir, Mantua, NJ 08051

    3beds
    1,500sqft
    Manufactured Home
    Built in 1997
    -- sqft lot
    $166,200 Zestimate®
    $109/sqft
    $-- Estimated rent

    Home value

    $166,200

    $151,000 - $183,000

    Not available

    Zestimate® history
    Loading
    Loading...

    Owner options

    List your home for rent

    Find your next renter with Zillow Rental Manager. Plus, with online applications, you can quickly screen prospective tenants – for free.

    Learn more
    Refinance and save

    $989/mo

    Est. payment

    Refinancing to a lower rate could help reduce your monthly payments and save thousands over the life of the loan.

    See today's rates

    $989/mo

    Est. payment

    Explore your selling options

    Work with a Zillow partner agent

    Leverage their expertise and Zillow's premium Showcase listings to get your home seen by more buyers.

    Get started

    List with your own agent

    Get your home in front of millions of buyers by listing it on Zillow.

    Learn how to do it

    Sell it yourself

    Take full control of how buyers see your home on Zillow by listing For Sale by Owner (FSBO).

    List your home

    What's special

    Eat-in kitchenAdditional bedroomsRaised ceilingGarbage disposalGas rangeLinen closetStainless-steel sink
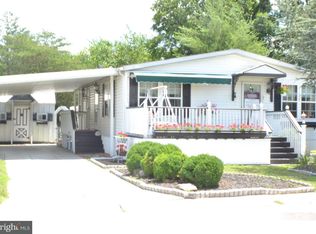
    Welcome to this beautifully well-maintained manufactured home featuring 3 Bedrooms 2 full baths, 2 car carport with concrete driveway accommodating approx. 3 cars boasting 1,500 Sq ft. ready to make it your own in the desirable 55+ community of Maplewood Village. Step inside the front door to the bright open LIVING ROOM that features a raised ceiling, freshly painted, ceiling fan w/Light built-in speakers, new upgraded w/w carpeting and freshly painted. The FORMAL DINING ROOM also boasts raised ceiling, new w/w carpeting, a chandelier, and has been freshly painted. The EAT-IN KITCHEN provides plenty of oak front cabinetry for storage, breakfast bar and dining area, built-in stereo speakers that also plays in the living room and primary bedroom, New 8” wide vinyl plank flooring; double stainless-steel sink, ceiling fan w/lighting, newer garbage disposal, newer Magic Chef gas range, dishwasher. Off the kitchen is the convenient LAUNDRY/UTILITY ROOM that features New 8” wide vinyl plank flooring and Outer Entry Door w/new wood stairs. The spacious PRIMARY SUITE features raised ceiling, new w/w carpeting, built in stereo speakers, walk-in closet with lighting fixture, a separate sitting room area with raised ceiling and its own private bath. The spacious PRIMARY BATH features raised ceiling, new upgraded vinyl flooring, new vanity, tub/shower combination, space for a linen closet, and a newer Kohler toilet. TWO ADDITIONAL BEDROOMS offer generous closet space, newer carpeting, and lighting fixtures. A second FULL BATH features skylight, tub/shower and completes the layout. Maintenance free Vinyl siding and capped trim. OTHER AMENITIES FEATURING roof (approx. 8 Years old), vinyl sided, shed w electric and new roof for extra storage, handicapped ramp leading to front door. Conveniently located to Route 45, Route 55, New Jersey Turnpike and Route 295 north and south to be in Delaware within 25 minutes and Jersey shore within 60 minutes.

    Zillow last checked:

    Listing updated:

    Listed by:

    Andrea Schoelkopf 609-221-4577,

    Century 21 Rauh & Johns

    Bought with:

    John Kidwell

    First Heritage Realty Alliance, LLC

    Source: Bright MLS,MLS#: NJGL2066010MLS Logo

    Facts & features

    Interior

    Bedrooms & bathrooms
    • Bedrooms: 3
    • Bathrooms: 2
    • Full bathrooms: 2
    • Main level bathrooms: 2
    • Main level bedrooms: 3
    Primary bedroom
    • Features: Flooring - Carpet, Lighting - Ceiling, Walk-In Closet(s)
    • Level: Main
    • Area: 154 Square Feet
    • Dimensions: 14 x 11
    Bedroom 2
    • Features: Flooring - Carpet, Walk-In Closet(s)
    • Level: Main
    • Area: 99 Square Feet
    • Dimensions: 11 x 9
    Bedroom 3
    • Features: Flooring - Carpet, Walk-In Closet(s)
    • Level: Main
    • Area: 110 Square Feet
    • Dimensions: 11 x 10
    Primary bathroom
    • Features: Flooring - Laminate Plank, Bathroom - Tub Shower
    • Level: Main
    • Area: 88 Square Feet
    • Dimensions: 11 x 8
    Dining room
    • Features: Flooring - Carpet
    • Level: Main
    • Area: 90 Square Feet
    • Dimensions: 10 x 9
    Other
    • Features: Bathroom - Tub Shower, Skylight(s)
    • Level: Main
    Kitchen
    • Features: Flooring - Laminate Plank
    • Level: Main
    • Area: 198 Square Feet
    • Dimensions: 18 x 11
    Living room
    • Features: Flooring - Carpet, Ceiling Fan(s)
    • Level: Main
    • Area: 252 Square Feet
    • Dimensions: 18 x 14
    Sitting room
    • Features: Flooring - Carpet, Lighting - Ceiling
    • Level: Main
    • Area: 110 Square Feet
    • Dimensions: 11 x 10
    Heating
    • Forced Air, Natural Gas
    Cooling
    • Central Air, Electric
    Appliances
    • Included: Gas Water Heater
    Features
    • Beamed Ceilings
    • Has basement: No
    • Has fireplace: No
    Interior area
    • Total structure area: 1,500
    • Total interior livable area: 1,500 sqft
    • Finished area above ground: 1,500

    Property

    Parking
    • Total spaces: 2
    • Parking features: Concrete, Attached Carport, On Street, Driveway
    • Carport spaces: 2
    • Has uncovered spaces: Yes
    Accessibility
    • Accessibility features: Mobility Improvements, Accessible Approach with Ramp
    Features
    • Levels: One
    • Stories: 1
    • Pool features: None
    Details
    • Additional structures: Above Grade
    • Parcel number: NO TAX RECORD
    • Lease amount: $750
    • Zoning: MANUFACTURED HOMES
    • Special conditions: Standard

    Construction

    Type & style
    • Home type: MobileManufactured
    • Architectural style: Ranch/Rambler
    • Property subtype: Manufactured Home
    Materials
    • Frame
    • Roof: Asphalt
    Condition
    • New construction: No
    • Year built: 1997

    Utilities & green energy

    • Sewer: Public Sewer
    • Water: Public

    Community & neighborhood

    Senior living
    • Senior community: Yes
    Location
    • Region: Mantua
    • Subdivision: Maplewood Village
    • Municipality: MANTUA TWP

    Other

    Other facts
    • Listing agreement: Exclusive Right To Sell
    • Body type: Double Wide
    • Ownership: Land Lease

    Price history

    DateEventPrice
    12/11/2025Sold$163,450-2.1%$109/sqft
    Source: Bright MLS #NJGL2066010 Report a problem
    11/19/2025Pending sale$166,900$111/sqft
    Source: Bright MLS #NJGL2066010 Report a problem
    11/3/2025Listed for sale$166,900-0.6%$111/sqft
    Source: Bright MLS #NJGL2066010 Report a problem
    9/28/2025Listing removed$167,971$112/sqft
    Source: Bright MLS #NJGL2058150 Report a problem
    9/4/2025Price change$167,971-1.2%$112/sqft
    Source: Bright MLS #NJGL2058150 Report a problem
    6/4/2025Listed for sale$169,971$113/sqft
    Source: Bright MLS #NJGL2058150 Report a problem

    Public tax history

    Tax history is unavailable.

    Neighborhood: 08051

    Nearby schools

    GreatSchools rating
    Schools provided by the listing agent
    • District: Clearview Regional Schools

    Source: Bright MLS. This data may not be complete. We recommend contacting the local school district to confirm school assignments for this home.

    Get a cash offer in 3 minutes
    Find out how much your home could sell for in as little as 3 minutes with a no-obligation cash offer.
    Estimated market value
    $166,200
    Get a cash offer in 3 minutes
    Find out how much your home could sell for in as little as 3 minutes with a no-obligation cash offer.
    Estimated market value
    $166,200