Skip main navigation
Sold for $450,000
  • $450,000

    261 Tudor Cir, Lincoln University, PA 19352

    3beds
    1,560sqft
    Single Family Residence
    Built in 1987
    1 Acres Lot
    $499,300 Zestimate®
    $288/sqft
    $3,310 Estimated rent

    Home value

    $499,300

    $474,000 - $524,000

    $3,310/mo

    Zestimate® history
    Loading
    Loading...

    Owner options

    List your home for rent

    $3,310/mo

    Rent Zestimate®

    Find your next renter with Zillow Rental Manager. Plus, with online applications, you can quickly screen prospective tenants – for free.

    Learn more

    $3,310/mo

    Rent Zestimate®

    Refinance and save

    $2,863/mo

    Est. payment

    Refinancing to a lower rate could help reduce your monthly payments and save thousands over the life of the loan.

    See today's rates

    $2,863/mo

    Est. payment

    Explore your selling options

    Work with a Zillow partner agent

    Leverage their expertise and Zillow's premium Showcase listings to get your home seen by more buyers.

    Get started

    List with your own agent

    Get your home in front of millions of buyers by listing it on Zillow.

    Learn how to do it

    Sell it yourself

    Take full control of how buyers see your home on Zillow by listing For Sale by Owner (FSBO).

    List your home

    What's special

    Modern amenitiesSpacious deckModern hall bathroomOpen floor planCentral airNewer heating systemPrivate bathroom
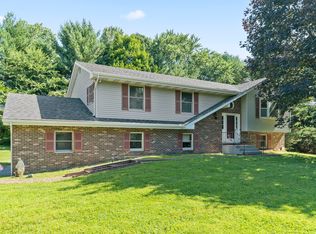
    MOTIVATED SELLER!! The sellers already found another home, and will consider all offers!! Welcome to 261 Tudor Circle, a charming and meticulously maintained 3-bedroom, 2.5-bathroom home nestled in the heart of Lincoln University, PA. This home has a spacious interior, modern amenities, and desirable features, offering a comfortable and inviting living experience. Upon entry, discover gleaming hardwood floors leading through the living room featuring a pellet stove, ideal for creating a cozy ambiance. This open floor plan connects to the updated kitchen with one-year-old stainless steel appliances, elegant cabinetry, and woodwork with plenty of countertop space. Sliding glass doors in the dining area open to a spacious deck and patio overlooking the expansive fenced-in backyard. Upstairs, you'll find three generously sized bedrooms and a modern hall bathroom. The primary bedroom has a private bathroom. Additional features include a two-car garage, storage shed, two-year-old windows, one-year-old siding with a transferable warranty, central air, and a newer heating system (2019). Situated in a sought-after neighborhood, 261 Tudor Circle provides suburban tranquility with convenient access to amenities and major highways. Schedule a showing today to explore this property's potential. MOTIVATED SELLERS!! Will consider all offers!!

    Zillow last checked:

    Listing updated:

    Listed by:

    Kelsey Mondelli 215-595-7756,

    EXP Realty, LLC

    Bought with:

    Darlene Bolanos, RS334831

    Beiler-Campbell Realtors-Kennett Square

    Source: Bright MLS,MLS#: PACT2062136MLS Logo

    Facts & features

    Interior

    Bedrooms & bathrooms
    • Bedrooms: 3
    • Bathrooms: 3
    • Full bathrooms: 2
    • 1/2 bathrooms: 1
    • Main level bathrooms: 1
    Heating
    • Heat Pump, Electric
    Cooling
    • Central Air, Electric
    Appliances
    • Included: Electric Water Heater
    Features
    • Basement: Full
    • Has fireplace: No
    Interior area
    • Total structure area: 1,560
    • Total interior livable area: 1,560 sqft
    • Finished area above ground: 1,560

    Property

    Parking
    • Total spaces: 2
    • Parking features: Storage, Garage Faces Front, Inside Entrance, Attached, Driveway
    • Attached garage spaces: 2
    • Has uncovered spaces: Yes
    Accessibility
    • Accessibility features: None
    Features
    • Levels: Two
    • Stories: 2
    • Patio & porch: Deck
    • Pool features: None
    • Fencing: Full,Wood
    Lot
    • Size: 1 Acres
    Details
    • Additional structures: Above Grade
    • Parcel number: 7102 0068.2200
    • Zoning: R2
    • Special conditions: Standard

    Construction

    Type & style
    • Home type: SingleFamily
    • Architectural style: Colonial
    • Property subtype: Single Family Residence
    Materials
    • Vinyl Siding, Stone
    • Foundation: Block
    Condition
    • New construction: No
    • Year built: 1987

    Utilities & green energy

    • Sewer: On Site Septic
    • Water: Well

    Community & HOA

    Community
    • Subdivision: Londonshire
    HOA
    • Has HOA: No
    Location
    • Region: Lincoln University
    • Municipality: NEW LONDON TWP

    Financial & listing details

    • Price per square foot: $288/sqft
    • Tax assessed value: $137,370
    • Annual tax amount: $5,378
    • Date on market: 4/8/2024
    • Listing agreement: Exclusive Agency
    • Inclusions: Refrigerator, Pellet Stove, Washer And Dryer
    • Exclusions: Driveway Tent
    • Ownership: Fee Simple

    Price history

    DateEventPrice
    5/23/2024Sold$450,000-9.6%$288/sqft
    Source: Bright MLS #PACT2062136 Report a problem
    4/26/2024Contingent$498,000$319/sqft
    Source: Bright MLS #PACT2062136 Report a problem
    4/16/2024Price change$498,000-5.1%$319/sqft
    Source: Bright MLS #PACT2062136 Report a problem
    4/8/2024Listed for sale$525,000+98.1%$337/sqft
    Source: Bright MLS #PACT2062136 Report a problem
    9/21/2005Sold$265,000$170/sqft
    Source: Public Record Report a problem

    Public tax history

    YearProperty taxesTax assessment
    2025$5,648 +1.5%$137,370
    2024$5,564 +1.2%$137,370
    2023$5,495 +0.9%$137,370
    2022$5,447 +1.5%$137,370
    2021$5,367 +244.9%$137,370
    2020$1,556 -68.6%$137,370
    2019$4,953 +2.6%$137,370
    2018$4,827 +9900.1%$137,370
    2017$48 -98.7%$137,370
    2016$3,801 $137,370
    2015$3,801 $137,370
    2014$3,801 $137,370
    2013-- $137,370
    2012-- $137,370
    2011-- $137,370
    2010-- $137,370
    2009-- $137,370
    2008-- $137,370
    2007-- $137,370
    2006-- $137,370
    2005-- $137,370
    2004-- $137,370
    2003-- $137,370
    2000-- $137,370
    Find assessor info on the county website

    Neighborhood: 19352

    Nearby schools

    GreatSchools rating
    Schools provided by the listing agent
    • District: Avon Grove

    Source: Bright MLS. This data may not be complete. We recommend contacting the local school district to confirm school assignments for this home.

    Get a cash offer in 3 minutes
    Find out how much your home could sell for in as little as 3 minutes with a no-obligation cash offer.
    Estimated market value
    $499,300
    Get a cash offer in 3 minutes
    Find out how much your home could sell for in as little as 3 minutes with a no-obligation cash offer.
    Estimated market value
    $499,300