Spectacular custom-built, vaulted ranch home situated on a beautiful .25-acre lot, backing to woods, in the desirable Turnberry Place subdivision – Top Rated Rockwood School District. From the moment you drive up, and walk thru the custom front door, you will know you have arrived home.
This 3 bedroom, 2 full bath & 1 half bath home, with 3000+/- sqft of living space, including the partially finished lower level, is painted in neutral colors throughout, and it boasts an amazing open floor plan, designed for today’s lifestyle.
Main level features a separate formal dining room with coffered ceiling, vaulted great room, with a wall of windows bringing the outside in, and see-thru gas fireplace, a gourmet eat-in kitchen with vaulted ceiling, custom cabinetry with undermount lighting, granite counters, tiled backsplash, center island, SS appliances, and walk-in pantry, opening to the breakfast area with see-thru fireplace, and the bright & airy, vaulted Florida room / hearth room, with 3 sides of windows & a mirrored wall with built-in shelves.
If that is not enough, there is a main floor primary retreat with vaulted ceiling, sitting area next to the large windows, a custom organized walk-in closet, a luxurious en-suite bath with double vanity, soaking tub, and a sperate large walk-in shower. Main floor laundry, and a half bath complete the main floor.
The partially finished walk-out lower level features a large rec room with multiple seating areas, still leaving plenty of unfinished storage space.
Additional features include zoned HVAC, security (2022) & irrigation systems, professionally landscaped, and an attached 3-car garage (new garage doors 2025), just to name a few. This house has it all and is amazing for entertaining family & friends.
Relax outside on the large rear deck, and admire the private, park-like setting. Location could not be better – convenient to shopping, restaurants, schools, hospitals, and county parks - easy access to major highways.
Closed
Listed by: EXP Realty, LLC • Mark & Neil Gellman • 314-336-1991
Bought with: EXP Realty, LLC
Price Unknown
261 Turnberry Place Dr, Ballwin, MO 63011
3beds
3,000sqft
Single Family Residence
Built in 1989
0.25 Acres Lot
$686,700 Zestimate®
$--/sqft
$3,313 Estimated rent
Home value
$686,700
$645,000 - $728,000
$3,313/mo
Zestimate® history
Owner options
List your home for rent
$3,313/mo
Rent Zestimate®
Find your next renter with Zillow Rental Manager. Plus, with online applications, you can quickly screen prospective tenants – for free.
$3,313/mo
Rent Zestimate®
Refinance and save
$275/mo
Est. payment
Refinancing to a lower rate could help reduce your monthly payments and save thousands over the life of the loan.
$275/mo
Est. payment
Explore your selling options
Work with a Zillow partner agent
Leverage their expertise and Zillow's premium Showcase listings to get your home seen by more buyers.
Get startedList with your own agent
Get your home in front of millions of buyers by listing it on Zillow.
Learn how to do itSell it yourself
Take full control of how buyers see your home on Zillow by listing For Sale by Owner (FSBO).
List your homeWhat's special
See-thru gas fireplaceLarge rear deckGranite countersBacking to woodsAmazing open floor planWalk-in pantryCenter island
Zillow last checked:
Listing updated:
Listed by:
Mark & Neil Gellman 314-336-1991,
EXP Realty, LLC
Bought with:
Mark & Neil Gellman, 2007022959
EXP Realty, LLC
Source: MARIS,MLS#: 26041441 Originating MLS: St. Louis Association of REALTORS
Originating MLS: St. Louis Association of REALTORSFacts & features
Interior
Bedrooms & bathrooms
- Bedrooms: 3
- Bathrooms: 3
- Full bathrooms: 2
- 1/2 bathrooms: 1
- Main level bathrooms: 3
- Main level bedrooms: 3
Primary bedroom
- Features: Floor Covering: Carpeting
- Level: Main
- Area: 336
- Dimensions: 16x21
Bedroom
- Features: Floor Covering: Carpeting
- Level: Main
- Area: 144
- Dimensions: 12x12
Bedroom
- Features: Floor Covering: Carpeting
- Level: Main
- Area: 144
- Dimensions: 12x12
Dining room
- Features: Floor Covering: Luxury Vinyl Plank
- Level: Main
- Area: 195
- Dimensions: 15x13
Family room
- Features: Floor Covering: Ceramic Tile
- Level: Main
- Area: 264
- Dimensions: 22x12
Kitchen
- Features: Floor Covering: Ceramic Tile
- Level: Main
- Area: 336
- Dimensions: 24x14
Laundry
- Features: Floor Covering: Ceramic Tile
- Level: Main
- Area: 48
- Dimensions: 8x6
Living room
- Features: Floor Covering: Luxury Vinyl Plank
- Level: Main
- Area: 440
- Dimensions: 22x20
Office
- Features: Floor Covering: Luxury Vinyl Plank
- Level: Main
- Area: 169
- Dimensions: 13x13
Heating
- Forced Air, Natural Gas
Cooling
- Central Air, Electric
Appliances
- Included: Stainless Steel Appliance(s), Electric Cooktop, Dishwasher, Disposal, Plumbed For Ice Maker, Double Oven, Electric Oven
- Laundry: Laundry Room, Main Level
Features
- Built-in Features, Coffered Ceiling(s), Custom Cabinetry, Double Vanity, Eat-in Kitchen, Granite Counters, Kitchen Island, Open Floorplan, Separate Shower, Soaking Tub, Vaulted Ceiling(s), Walk-In Closet(s), Walk-In Pantry
- Flooring: Hardwood
- Basement: Partially Finished,Storage Space,Unfinished,Walk-Out Access
- Number of fireplaces: 1
- Fireplace features: Gas, Living Room
Interior area
- Total structure area: 3,000
- Total interior livable area: 3,000 sqft
- Finished area above ground: 2,718
Property
Parking
- Total spaces: 3
- Parking features: Additional Parking, Attached, Garage, Garage Door Opener, Garage Faces Front, Off Street
- Attached garage spaces: 3
Features
- Levels: One
- Patio & porch: Deck
- Fencing: Electric
Lot
- Size: 0.25 Acres
- Dimensions: .25 acres
- Features: Adjoins Wooded Area, Landscaped, Level
Details
- Parcel number: 22U520304
- Special conditions: Standard
Construction
Type & style
- Home type: SingleFamily
- Architectural style: Ranch,Traditional
- Property subtype: Single Family Residence
Materials
- Brick
Condition
- Year built: 1989
Utilities & green energy
- Electric: Other
- Sewer: Public Sewer
- Water: Public
Community & HOA
Community
- Subdivision: Turnberry Place
HOA
- Has HOA: Yes
- Amenities included: Other
- Services included: Common Area Maintenance
- HOA fee: $275 annually
- HOA name: Turnberry Place
Location
- Region: Ballwin
Financial & listing details
- Tax assessed value: $517,500
- Annual tax amount: $6,701
- Date on market: 7/10/2026
- Cumulative days on market: 2 days
- Listing terms: Cash,Conventional,FHA,VA Loan
- Ownership: Private
Price history
| Date | Event | Price |
|---|---|---|
| 8/19/2026 | Sold | -- |
Source:  MARIS #26041441 Report a problem MARIS #26041441 Report a problem | ||
| 7/13/2026 | Pending sale | $645,000$215/sqft |
Source: MARIS #26041441 Report a problem | ||
| 7/10/2026 | Listed for sale | $645,000$215/sqft |
Source: MARIS #26041441 Report a problem | ||
Public tax history
| Year | Property taxes | Tax assessment |
|---|---|---|
| 2025 | $6,701 +11.9% | $98,330 +14.2% |
| 2024 | $5,986 +0.1% | $86,090 |
| 2023 | $5,981 +9.6% | $86,090 +18% |
| 2022 | $5,458 +0.7% | $72,960 |
| 2021 | $5,418 -5.2% | $72,960 -0.6% |
| 2020 | $5,717 -1.4% | $73,410 |
| 2019 | $5,796 | $73,410 +5% |
| 2018 | $5,796 | $69,900 |
| 2017 | $5,796 +2.4% | $69,900 +14.7% |
| 2016 | $5,658 +10.3% | $60,940 +0% |
| 2015 | $5,130 | $60,920 |
| 2014 | $5,130 -0.4% | $60,920 |
| 2013 | $5,150 | $60,920 -6.3% |
| 2012 | -- | $65,050 |
| 2011 | -- | $65,050 +1% |
| 2010 | $4,870 +5.7% | $64,410 |
| 2009 | $4,608 -5.5% | $64,410 -7.6% |
| 2008 | $4,875 +13.4% | $69,730 |
| 2007 | $4,297 | $69,730 +22.4% |
| 2006 | $4,297 -0.9% | $56,980 |
| 2005 | $4,336 +20.4% | $56,980 -3.9% |
| 2003 | $3,601 +0.8% | $59,320 +25.1% |
| 2002 | $3,573 +3% | $47,430 |
| 2001 | $3,468 | $47,430 |
Find assessor info on the county website
Neighborhood: 63011
Nearby homes
- $543,9004 bd2 ba2.9k sqft257 Turnberry Place Dr, Wildwood, MO 63011Off Market
- $571,5004 bd4 ba2.4k sqft264 Turnberry Place Dr, Ballwin, MO 63011Off Market
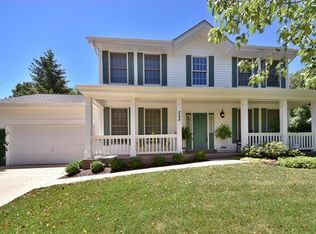
- $523,7004 bd2 ba2.5k sqft260 Turnberry Place Dr, Ballwin, MO 63011Off Market
- $668,3005 bd4 ba4.1k sqft253 Turnberry Place Dr, Ballwin, MO 63011Off Market
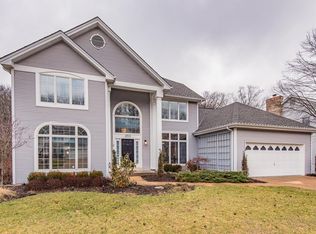
- $682,8004 bd4 ba4.1k sqft268 Turnberry Place Dr, Ballwin, MO 63011Off Market
- $704,5004 bd4 ba2.9k sqft256 Turnberry Place Dr, Ballwin, MO 63011Off Market
- $626,1004 bd4 ba2.9k sqft252 Turnberry Place Dr, Ballwin, MO 63011Off Market
- $661,5004 bd4 ba2.7k sqft249 Turnberry Place Dr, Ballwin, MO 63011Off Market
Nearby schools
GreatSchools rating
- 7/10Ellisville Elementary SchoolGrades: K-5Distance: 1.1 mi
- 8/10Crestview Middle SchoolGrades: 6-8Distance: 0.9 mi
- 9/10Lafayette High SchoolGrades: 9-12Distance: 1.7 mi
Schools provided by the listing agent
- Elementary: Ellisville Elem.
- Middle: Crestview Middle
- High: Lafayette Sr. High
Source: MARIS. This data may not be complete. We recommend contacting the local school district to confirm school assignments for this home.
Get a cash offer in 3 minutes
Find out how much your home could sell for in as little as 3 minutes with a no-obligation cash offer.
Estimated market value
$686,700
Get a cash offer in 3 minutes
Find out how much your home could sell for in as little as 3 minutes with a no-obligation cash offer.
Estimated market value
$686,700
- Missouri
- Saint Louis County
- Wildwood
- 63011
- 261 Turnberry Place Dr
