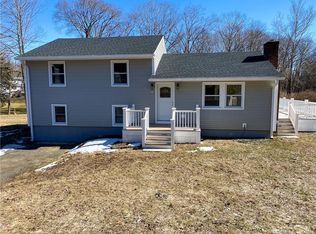
Impressive 4-bedroom, 2.5-bath Colonial in North Branford, located near Twin Lakes Golf Course & ready for its next owners. Beautifully maintained, this 2,179 sq ft home offers thoughtful updates & smart technology upgrades throughout. Designed for the entertainer, the spacious main level features hardwood floors, abundant natural light, a formal living room, a large family room with a fireplace, a formal dining room & half bathroom. The kitchen includes S/S appliances, granite countertops, pantry, ample cabinet & counter space, a gracious eat-in area & a charming slider that opens to an exceptional patio. Upstairs, the primary suite offers wall-to-wall carpeting, generous closet space, smart switches & a private full bath featuring a smart mirror, bidet & tub/shower combination. Three additional carpeted bedrooms share a spacious full bathroom complete with a smart mirror, oversized vanity & tub/shower combination, finishing the second floor. Outdoor entertaining truly shines in the backyard, featuring an incredible patio, fire pit & a built-in outdoor grill/kitchen added in 2023. Additional highlights include a two-car attached garage, newer furnace (2024), generator power outlet, surround sound wiring, NEST two-zone thermostats, smart garage door opener, & two new upstairs carpets installed in 2025. Ideally located for commuters, this home offers a short drive to New Haven & Yale while providing the peace and tranquility of North Branford. Make this your new home today! The house has a VA loan at a 2.75 percent interest rate and may be able to be transferred to other Veterans.
Sold for $635,000
Zillow last checked:
Listing updated:
Bought with:
Deepak Khatiwada, RES.0806190
eRealty Advisors, Inc.
Source: Smart MLS,MLS#: 24193661
Price history
| Date | Event | Price |
|---|---|---|
| 9/19/2026 | Pending sale | $649,000+2.2%$298/sqft |
Source:  Smart MLS #24193661 Report a problem Smart MLS #24193661 Report a problem | ||
| 9/18/2026 | Sold | $635,000-2.2%$291/sqft |
Source: Smart MLS #24193661 Report a problem | ||
| 7/25/2026 | Listed for sale | $649,000+74.2%$298/sqft |
Source: Smart MLS #24193661 Report a problem | ||
| 8/17/2018 | Sold | $372,500-3.2%$171/sqft |
Source: Smart MLS #170096745 Report a problem | ||
| 7/6/2018 | Pending sale | $385,000$177/sqft |
Source: Harriman Real Estate LLC #170096745 Report a problem | ||
| 7/1/2018 | Listed for sale | $385,000-2.5%$177/sqft |
Source: Harriman Real Estate LLC #170096745 Report a problem | ||
| 5/1/2012 | Listing removed | $394,999$181/sqft |
Source: RE/MAX Alliance #M9132605 Report a problem | ||
| 2/8/2012 | Listed for sale | $394,999+5.3%$181/sqft |
Source: REMAX ALLIANCE #M9132605 Report a problem | ||
| 8/17/2009 | Sold | $375,000+228.9%$172/sqft |
Source: Smart MLS #N289073 Report a problem | ||
| 5/15/2008 | Sold | $114,000$52/sqft |
Source: Public Record Report a problem | ||
Nearby homes
Sell for more on Zillow
Get a Zillow Showcase℠ listing at no additional cost and you could sell for .
$635,100
2% more
+$12,702
With Zillow Showcase(estimated)
$647,802
