Skip main navigation
Sold
  • Price Unknown

    261 Twisted Oak Rd, Chatham, LA 71226

    3beds
    1,983sqft
    Manufactured Home, Residential
    Built in 2018
    1.1 Acres Lot
    $325,000 Zestimate®
    $--/sqft
    $-- Estimated rent

    Home value

    $325,000

    Estimated sales range

    Not available

    Not available

    Zestimate® history
    Loading
    Loading...

    Owner options

    List your home for rent

    Find your next renter with Zillow Rental Manager. Plus, with online applications, you can quickly screen prospective tenants – for free.

    Learn more
    Refinance and save

    Refinancing to a lower rate could help reduce your monthly payments and save thousands over the life of the loan.

    See today's rates

    Explore your selling options

    Work with a Zillow partner agent

    Leverage their expertise and Zillow's premium Showcase listings to get your home seen by more buyers.

    Get started

    List with your own agent

    Get your home in front of millions of buyers by listing it on Zillow.

    Learn how to do it

    Sell it yourself

    Take full control of how buyers see your home on Zillow by listing For Sale by Owner (FSBO).

    List your home

    What's special

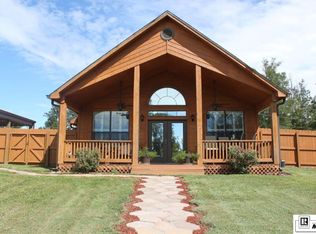
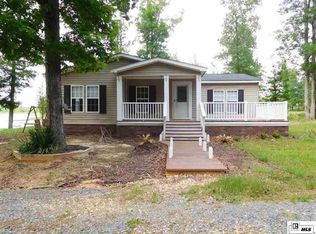
    Covered front porch
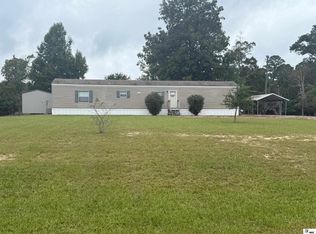
    This well-maintained 3-bedroom, 2-bath home offers comfort, space, and exceptional outdoor amenities right on Caney Lake! Enjoy relaxing mornings on the covered front porch and peaceful evenings on the covered back porch overlooking the fenced-in backyard, perfect for pets, play, or entertaining. Inside, the bedrooms feature cozy carpet for added comfort. Outside, you’ll find a 3-car detached carport providing ample covered parking, plus an impressive 24x60 shop with two rolling doors—ideal for storage, hobbies, and more. A boat lift adds even more value for water enthusiasts. This property combines functionality and lifestyle in one great package, don’t miss your chance to make it yours!

    Zillow last checked:

    Listing updated:

    Listed by:

    Harrison Lilly,

    Harrison Lilly,

    Sean Menefee,

    Harrison Lilly

    Bought with:

    Sean Menefee

    Harrison Lilly

    Source: NELAR,MLS#: 218210MLS Logo

    Facts & features

    Interior

    Bedrooms & bathrooms
    • Bedrooms: 3
    • Bathrooms: 2
    • Full bathrooms: 2
    • Main level bathrooms: 2
    • Main level bedrooms: 3
    Primary bedroom
    • Description: Floor: Carpet
    • Level: First
    • Area: 196
    Bedroom
    • Description: Floor: Carpet
    • Level: First
    • Area: 142.8
    Bedroom 1
    • Description: Floor: Carpet
    • Level: First
    • Area: 143
    Dining room
    • Description: Floor: Lpv
    • Level: First
    • Area: 105.93
    Kitchen
    • Description: Floor: Lpv
    • Level: First
    • Area: 160
    Living room
    • Description: Floor: Lpv
    • Level: First
    • Area: 356.8
    Heating
    • Electric
    Cooling
    • Central Air
    Appliances
    • Included: Dishwasher, Microwave, Electric Range, Electric Water Heater
    Features
    • Ceiling Fan(s), Walk-In Closet(s)
    • Windows: Double Pane Windows, Negotiable
    • Has fireplace: No
    • Fireplace features: None
    Interior area
    • Total structure area: 2,395
    • Total interior livable area: 1,983 sqft

    Property

    Parking
    • Total spaces: 3
    • Parking features: Gravel
    • Garage spaces: 3
    • Has carport: Yes
    • Has uncovered spaces: Yes
    Features
    • Levels: One
    • Stories: 1
    • Patio & porch: Porch Covered
    • Fencing: Wood
    • On waterfront: Yes
    • Waterfront features: Lake Front, Waterfront
    Lot
    • Size: 1.1 Acres
    • Features: Cleared
    Details
    • Additional structures: Workshop
    • Parcel number: 00453628P

    Construction

    Type & style
    • Home type: MobileManufactured
    • Property subtype: Manufactured Home, Residential
    Materials
    • Other
    • Foundation: Pillar/Post/Pier
    • Roof: Asphalt Shingle
    Condition
    • Year built: 2018

    Utilities & green energy

    • Electric: Electric Company: Entergy
    • Gas: Propane, Gas Company: Other
    • Sewer: Septic Tank
    • Water: Public, Electric Company: EBENEZER WATER SYSTEM
    • Utilities for property: Propane

    Community & HOA

    Community
    • Security: Smoke Detector(s)
    • Subdivision: Other
    HOA
    • Has HOA: Yes
    • Amenities included: Other
    • Services included: Other
    Location
    • Region: Chatham

    Financial & listing details

    • Tax assessed value: $162,400
    • Annual tax amount: $972
    • Date on market: 2/26/2026
    • Body type: Double Wide

    Price history

    DateEventPrice
    8/26/2026Sold--
    Source: NELAR #218210 Report a problem
    7/5/2026Pending sale$335,000$169/sqft
    Source: NELAR #218210 Report a problem
    6/19/2026Listed for sale$335,000$169/sqft
    Source: NELAR #218210 Report a problem
    6/11/2026Pending sale$335,000$169/sqft
    Source: NELAR #218210 Report a problem
    5/15/2026Price change$335,000-2.9%$169/sqft
    Source: NELAR #218210 Report a problem
    2/26/2026Listed for sale$345,000$174/sqft
    Source: NELAR #218210 Report a problem
    5/4/2016Sold--
    Source: Public Record Report a problem

    Public tax history

    YearProperty taxesTax assessment
    2025$972 -0.4%$16,240
    2024$975 +23.2%$16,240 +8.3%
    2023$792 0%$15,000
    2022$792 +44.1%$15,000 +188.5%
    2021$550 -2.1%$5,200
    2020$561 +0.1%$5,200
    2019$561 -1.8%$5,200
    2018$571 -1%$5,200
    2017$577 $5,200
    Find assessor info on the county website

    Neighborhood: 71226

    Nearby schools

    GreatSchools rating
    Sell for more on Zillow
    Get a Zillow Showcase℠ listing at no additional cost and you could sell for .
    $325,000
    2% more
    +$6,500
    With Zillow Showcase(estimated)
    $331,500
    Sell for more on Zillow
    Get a Zillow Showcase℠ listing at no additional cost and you could sell for .
    $325,000
    2% more
    +$6,500
    With Zillow Showcase(estimated)
    $331,500