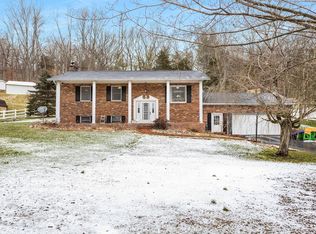
Well maintained home has large open rooms and is on 2.3 acres that is move in ready! This beautiful home has many updates including an addition that can be used as a den or sunroom that is so bright and cheerful! Beautiful hardwood and vinyl floors throughout, large master bedroom with his and her closets, nice updated master bath with double sinks, walk in shower and walk in closet for extra storage. Newer appliances and some furnishings. Spacious 2 car garage has room for a workshop and outbuildings all provide electricty. One could even be used as guest quarters complete with heat, air and carpeting! Enjoy the front porch or the nice covered side porch rain or shine! Come take a look before it's gone!
Sold for $199,000
$199,000
261 Valley Dr, Lebanon, VA 24266
3beds
1,752sqft
Manufactured Home
Built in 1983
2.3 Acres Lot
$203,300 Zestimate®
$114/sqft
$-- Estimated rent
Home value
$203,300
$183,000 - $222,000
Not available
Zestimate® history
Owner options
List your home for rent
Find your next renter with Zillow Rental Manager. Plus, with online applications, you can quickly screen prospective tenants – for free.
Refinance and save
$1,233/mo
Est. payment
Refinancing to a lower rate could help reduce your monthly payments and save thousands over the life of the loan.
$1,233/mo
Est. payment
Explore your selling options
Work with a Zillow partner agent
Leverage their expertise and Zillow's premium Showcase listings to get your home seen by more buyers.
Get startedList with your own agent
Get your home in front of millions of buyers by listing it on Zillow.
Learn how to do itSell it yourself
Take full control of how buyers see your home on Zillow by listing For Sale by Owner (FSBO).
List your homeWhat's special
Large master bedroomNice updated master bathFront porchLarge open roomsBeautiful hardwoodNewer appliancesDouble sinks
Zillow last checked:
Listing updated:
Listed by:
Terri Morphew Blevins 276-706-0008,
Deer Valley Realty Inc 276-646-2722
Bought with:
Non Member Non Member
Non Member Office
Source: SWVAR,MLS#: 93098
Facts & features
Interior
Bedrooms & bathrooms
- Bedrooms: 3
- Bathrooms: 2
- Full bathrooms: 2
- Main level bathrooms: 3
- Main level bedrooms: 3
Primary bedroom
- Level: Main
Bedroom 2
- Level: Main
Bedroom 3
- Level: Main
Bathroom
- Level: Main
Bathroom 2
- Level: Main
Bathroom 3
- Level: Main
Dining room
- Level: Main
Family room
- Level: Main
Kitchen
- Level: Main
Living room
- Level: Main
Basement
- Area: 0
Heating
- Heat Pump, Propane
Cooling
- Heat Pump
Appliances
- Included: Dishwasher, Microwave, Range Hood, Range/Oven, Refrigerator, Water Softener, Electric Water Heater
- Laundry: Main Level
Features
- Ceiling Fan(s), Vaulted Ceiling(s), Walk-In Closet(s), Cable High Speed Internet
- Flooring: Laminate, Vinyl
- Windows: Tilt Windows
- Basement: Crawl Space,None
- Has fireplace: Yes
- Fireplace features: Gas Log, Stone
Interior area
- Total structure area: 1,752
- Total interior livable area: 1,752 sqft
- Finished area above ground: 1,752
- Finished area below ground: 0
Property
Parking
- Total spaces: 2
- Parking features: Detached, Paved, Garage Door Opener
- Garage spaces: 2
- Has uncovered spaces: Yes
Features
- Stories: 1
- Patio & porch: Patio, Porch Covered
- Exterior features: Garden, Mature Trees
- Water view: None
- Waterfront features: None
Lot
- Size: 2.3 Acres
- Dimensions: 2.3 +- acre
- Features: Rolling/Sloping
Details
- Additional structures: Outbuilding
- Parcel number: 117RIA2934
- Zoning: R
Construction
Type & style
- Home type: MobileManufactured
- Architectural style: Other
- Property subtype: Manufactured Home
Materials
- Vinyl Siding, Dry Wall
- Foundation: Permanent
- Roof: Shingle
Condition
- Exterior Condition: Very Good,Interior Condition: Very Good
- Year built: 1983
Utilities & green energy
- Gas: Installed
- Sewer: Septic Tank
- Water: Well, Other
- Utilities for property: Water Available, Propane, Cable Connected
Community & HOA
Community
- Security: Security System, Smoke Detector(s)
- Subdivision: Fincastle Estates
HOA
- Has HOA: No
- Services included: None
Location
- Region: Lebanon
Financial & listing details
- Price per square foot: $114/sqft
- Tax assessed value: $111,400
- Annual tax amount: $464
- Date on market: 3/25/2024
- Road surface type: Paved
Price history
| Date | Event | Price |
|---|---|---|
| 5/6/2024 | Sold | $199,000$114/sqft |
Source:  SWVAR #93098 Report a problem SWVAR #93098 Report a problem | ||
| 3/30/2024 | Contingent | $199,000$114/sqft |
Source: SWVAR #93098 Report a problem | ||
| 3/25/2024 | Listed for sale | $199,000$114/sqft |
Source: SWVAR #93098 Report a problem | ||
Public tax history
| Year | Property taxes | Tax assessment |
|---|---|---|
| 2025 | $645 +38.9% | $111,400 +51.2% |
| 2024 | $464 | $73,700 |
| 2023 | $464 | $73,700 |
| 2022 | $464 | $73,700 |
| 2021 | $464 | $73,700 |
| 2020 | $464 | $73,700 |
| 2019 | $464 -3.3% | $73,700 -3.3% |
| 2018 | $480 | $76,200 |
| 2017 | $480 | $76,200 |
| 2016 | -- | $76,200 |
| 2015 | -- | -- |
| 2012 | -- | $59,800 |
| 2011 | -- | -- |
| 2010 | -- | -- |
Find assessor info on the county website
Neighborhood: 24266
Nearby homes
- $78,6003 bd1 ba1.5k sqft31 Courtney Ln, Lebanon, VA 24266Off Market
- $273,7003 bd2 ba2.5k sqft242 Valley Dr, Lebanon, VA 24266Off Market
- $67,6003 bd1 ba1.6k sqft264 Valley Dr, Lebanon, VA 24266Off Market
- $194,9003 bd1 ba1.3k sqft11 Fincastle Estate Cir, Lebanon, VA 24266Off Market

- $5,700-- bd-- ba-- sqft11 Fincastle Estate Cir, Lebanon, VA 24266Off Market
- $165,3003 bd1 ba1.3k sqft218 Valley Dr, Lebanon, VA 24266Off Market
- $18,7000.33 acresValley Dr, Lebanon, VA 24266Off Market
- $11,000-- bd-- ba-- sqftValley Dr, Lebanon, VA 24266Off Market
Nearby schools
GreatSchools rating
- 6/10Lebanon Elementary SchoolGrades: 2-4Distance: 2.5 mi
- 3/10Lebanon High SchoolGrades: 8-12Distance: 1.3 mi
- 5/10Lebanon Middle SchoolGrades: 5-7Distance: 2.5 mi
Schools provided by the listing agent
- Elementary: Lebanon
- Middle: Lebanon
- High: Lebanon
Source: SWVAR. This data may not be complete. We recommend contacting the local school district to confirm school assignments for this home.
- Virginia
- Russell County
- Lebanon
- 24266
- 261 Valley Dr
