Skip main navigation
Closed
  • $315,000

    261 Valley View Dr, Weirton, WV 26062

    2beds
    1,514sqft
    Single Family Residence
    Built in 2020
    0.37 Acres Lot
    $317,000 Zestimate®
    $208/sqft
    $1,628 Estimated rent

    Home value

    $317,000

    Estimated sales range

    Not available

    $1,628/mo

    Zestimate® history
    Loading
    Loading...

    Owner options

    List your home for rent

    $1,628/mo

    Rent Zestimate®

    Find your next renter with Zillow Rental Manager. Plus, with online applications, you can quickly screen prospective tenants – for free.

    Learn more

    $1,628/mo

    Rent Zestimate®

    Refinance and save

    $2,054/mo

    Est. payment

    Refinancing to a lower rate could help reduce your monthly payments and save thousands over the life of the loan.

    See today's rates

    $2,054/mo

    Est. payment

    Explore your selling options

    Work with a Zillow partner agent

    Leverage their expertise and Zillow's premium Showcase listings to get your home seen by more buyers.

    Get started

    List with your own agent

    Get your home in front of millions of buyers by listing it on Zillow.

    Learn how to do it

    Sell it yourself

    Take full control of how buyers see your home on Zillow by listing For Sale by Owner (FSBO).

    List your home

    What's special

    Large master suiteCovered patioGreat roomWalk-in closetSpacious en-suite bath
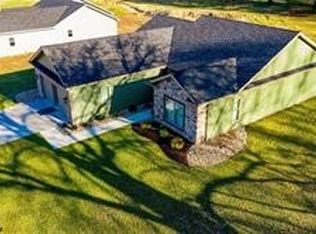
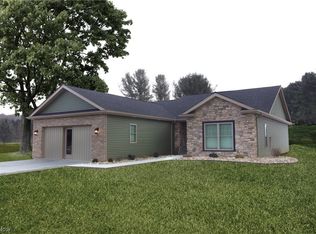
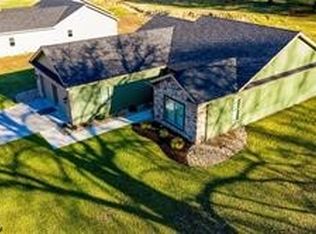
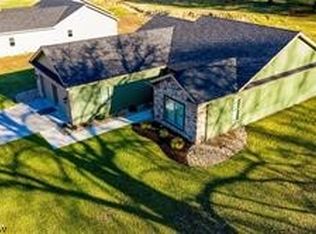
    Welcome to Valley View Drive @ James Gate Homes Development. AVAILABLE NOW! Take the WAIT out of construction and MOVE right in to your own Brookside Model. This Home features 2 bedrooms, 2 bathrooms, 9 foot ceilings, Great room, custom kitchen with island and granite countertops, stainless steel kitchen appliance package. Large Master Suite, walk-in Closet. Spacious En-suite bath, separate shower and tub unit. Oversized 2 car garage with the optional laundry sink. Walk out of the great room onto your covered patio. HOA includes lawn, snow and selected exterior maintenance. Home is being sold with the model home furnishings except the couch. Schedule your appointment today!

    Zillow last checked:

    Listing updated:

    Listing Provided by:

    Robert A Gilbert 304-748-8400 tonyviola@howardhanna.com,

    Howard Hanna Mortimer Realty

    Bought with:

    Sheena N Sellitti Dunham, 190300511

    Sellitti Realty, LLC

    Source: MLS Now,MLS#: 5127152MLS LogoOriginating MLS: Other/Unspecificed

    Facts & features

    Interior

    Bedrooms & bathrooms
    • Bedrooms: 2
    • Bathrooms: 2
    • Full bathrooms: 2
    • Main level bathrooms: 2
    • Main level bedrooms: 2
    Primary bedroom
    • Description: Flooring: Luxury Vinyl Tile
    • Level: First
    • Dimensions: 14 x 14
    Bedroom
    • Description: Flooring: Luxury Vinyl Tile
    • Level: First
    • Dimensions: 12 x 12
    Primary bathroom
    • Description: Flooring: Luxury Vinyl Tile
    • Level: First
    • Dimensions: 9 x 13
    Bathroom
    • Description: Flooring: Luxury Vinyl Tile
    • Level: First
    • Dimensions: 14 x 10
    Dining room
    • Description: Flooring: Luxury Vinyl Tile
    • Level: First
    • Dimensions: 12 x 12
    Great room
    • Description: Flooring: Luxury Vinyl Tile
    • Level: First
    • Dimensions: 17 x 16
    Kitchen
    • Description: Flooring: Luxury Vinyl Tile
    • Level: First
    • Dimensions: 12 x 12
    Laundry
    • Description: Flooring: Luxury Vinyl Tile
    • Level: First
    • Dimensions: 13 x 6
    Heating
    • Forced Air, Gas
    Cooling
    • Central Air
    Appliances
    • Included: Dryer, Dishwasher, Disposal, Microwave, Range, Refrigerator, Washer
    • Laundry: Main Level
    Features
    • Granite Counters, High Ceilings, High Speed Internet, Pantry, Recessed Lighting
    • Windows: Double Pane Windows, Insulated Windows, Tinted Windows
    • Has basement: No
    • Has fireplace: No
    Interior area
    • Total structure area: 1,514
    • Total interior livable area: 1,514 sqft
    • Finished area above ground: 1,514

    Property

    Parking
    • Total spaces: 2
    • Parking features: Garage, Garage Door Opener, Oversized
    • Garage spaces: 2
    Features
    • Levels: One
    • Stories: 1
    • Patio & porch: Rear Porch, Covered
    Lot
    • Size: 0.37 Acres
    • Dimensions: 83 x 192
    • Features: Back Yard, Irregular Lot
    Details
    • Parcel number: 0112

    Construction

    Type & style
    • Home type: SingleFamily
    • Architectural style: Patio Home
    • Property subtype: Single Family Residence
    Materials
    • Brick, Stone Veneer, Vinyl Siding
    • Foundation: Slab
    • Roof: Asphalt,Fiberglass
    Condition
    • Year built: 2020

    Utilities & green energy

    • Sewer: Public Sewer
    • Water: Public

    Community & neighborhood

    Security
    • Security features: Smoke Detector(s)
    Location
    • Region: Weirton

    HOA & financial

    HOA
    • Has HOA: Yes
    • HOA fee: $190 monthly
    • Services included: Maintenance Grounds, Maintenance Structure, Snow Removal
    • Association name: St. James Gate Hoa

    Other

    Other facts
    • Listing terms: Cash,Conventional,FHA,VA Loan

    Price history

    DateEventPrice
    5/15/2026Sold$315,000-4.5%$208/sqft
    Source: MLS Now #5127152 Report a problem
    4/30/2026Listed for sale$330,000$218/sqft
    Source: MLS Now #5127152 Report a problem
    4/11/2026Contingent$330,000$218/sqft
    Source: MLS Now #5127152 Report a problem
    3/17/2026Price change$330,000-1.5%$218/sqft
    Source: MLS Now #5127152 Report a problem
    12/2/2025Price change$335,000-2.9%$221/sqft
    Source: MLS Now #5127152 Report a problem
    5/30/2025Listed for sale$345,000+40.8%$228/sqft
    Source: MLS Now #5127152 Report a problem
    4/16/2021Sold$245,000-1.6%$162/sqft
    Source: MLS Now #4191607 Report a problem
    4/16/2021Pending sale$249,000$164/sqft
    Source: MLS Now #4191607 Report a problem
    1/26/2021Contingent$249,000$164/sqft
    Source: MLS Now #4191607 Report a problem
    6/1/2020Listed for sale$249,000$164/sqft
    Source: MLS Now #4191607 Report a problem

    Public tax history

    YearProperty taxesTax assessment
    2025$2,287 +4.1%$144,000
    2024$2,197 +0.1%$144,000
    2023$2,195 +7.2%$144,000 +8.8%
    2022$2,047 $132,300 +1066.7%
    2021-- $11,340

    Find assessor info on the county website

    Neighborhood: 26062

    Nearby schools

    GreatSchools rating
    Schools provided by the listing agent
    • District: Hancock WVCSD

    Source: MLS Now. This data may not be complete. We recommend contacting the local school district to confirm school assignments for this home.

    Get pre-qualified for a loan
    At Zillow Home Loans, we can pre-qualify you in as little as 5 minutes with no impact to your credit score.

    An equal housing lender. NMLS #10287.