Skip main navigation
Sold for $215,000
  • $215,000

    261 Virginia Ave, Appomattox, VA 24522

    3beds
    1,096sqft
    Single Family Residence
    Built in 1959
    0.45 Acres Lot
    $221,200 Zestimate®
    $196/sqft
    $1,593 Estimated rent

    Home value

    $221,200

    Estimated sales range

    Not available

    $1,593/mo

    Zestimate® history
    Loading
    Loading...

    Owner options

    List your home for rent

    $1,593/mo

    Rent Zestimate®

    Find your next renter with Zillow Rental Manager. Plus, with online applications, you can quickly screen prospective tenants – for free.

    Learn more

    $1,593/mo

    Rent Zestimate®

    Refinance and save

    $1,004/mo

    Est. payment

    Refinancing to a lower rate could help reduce your monthly payments and save thousands over the life of the loan.

    See today's rates

    $1,004/mo

    Est. payment

    Explore your selling options

    Work with a Zillow partner agent

    Leverage their expertise and Zillow's premium Showcase listings to get your home seen by more buyers.

    Get started

    List with your own agent

    Get your home in front of millions of buyers by listing it on Zillow.

    Learn how to do it

    Sell it yourself

    Take full control of how buyers see your home on Zillow by listing For Sale by Owner (FSBO).

    List your home

    What's special

    Cozy gas log fireplaceEnclosed porchNewer heat pumpUpgraded landscapingDurable metal roofBrick homeConvenient carport
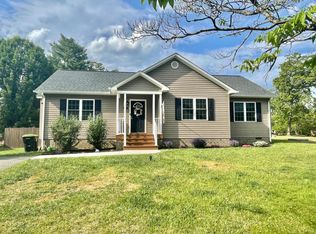
    Welcome to this beautifully cared-for brick home, ideally situated in a peaceful, family-friendly neighborhood in the heart of Appomattox. This 3-bedroom, 1-bath residence features classic hardwood floors and a cozy gas log fireplaceperfect for relaxing evenings at home. Enjoy year-round comfort with central A/C and heat (forced warm air via propane), plus a newer heat pump installed in 2021. The home also boasts a durable metal roof and upgraded landscaping that enhances curb appeal. A 10x16 enclosed porch offers flexible space with direct access to the basementideal for storage, hobbies, or a personalized retreat. Additional highlights include a backyard storage shed, a convenient carport, and thoughtful updates throughout. Don't miss the opportunity to make this charming home yours. Call today to schedule your private showing!

    Zillow last checked:

    Listing updated:

    Listed by:

    Cody Duff 434-609-3694 codyduffrealtor@gmail.com,

    Magnolia Mountain Realty

    Bought with:

    Amy Campbell, 0225235586

    Re/Max Lakefront Realty

    Source: LMLS,MLS#: 359565MLS LogoOriginating MLS: Lynchburg Board of Realtors

    Facts & features

    Interior

    Bedrooms & bathrooms
    • Bedrooms: 3
    • Bathrooms: 1
    • Full bathrooms: 1
    Primary bedroom
    • Level: First
    • Area: 144
    • Dimensions: 12 x 12
    Bedroom
    • Dimensions: 0 x 0
    Bedroom 2
    • Level: First
    • Area: 121
    • Dimensions: 11 x 11
    Bedroom 3
    • Level: First
    • Area: 100
    • Dimensions: 10 x 10
    Bedroom 4
    • Area: 0
    • Dimensions: 0 x 0
    Bedroom 5
    • Area: 0
    • Dimensions: 0 x 0
    Dining room
    • Area: 0
    • Dimensions: 0 x 0
    Family room
    • Area: 0
    • Dimensions: 0 x 0
    Great room
    • Area: 0
    • Dimensions: 0 x 0
    Kitchen
    • Level: First
    • Area: 132
    • Dimensions: 12 x 11
    Living room
    • Level: First
    • Area: 192
    • Dimensions: 16 x 12
    Office
    • Area: 0
    • Dimensions: 0 x 0
    Heating
    • Forced Warm Air-Gas
    Cooling
    • Central Air
    Appliances
    • Included: Dishwasher, Electric Range, Refrigerator, Electric Water Heater
    • Laundry: Main Level
    Features
    • Main Level Bedroom
    • Flooring: Ceramic Tile, Hardwood, Vinyl
    • Basement: Partial,Sump Pump
    • Attic: Storage Only
    Interior area
    • Total structure area: 1,096
    • Total interior livable area: 1,096 sqft
    • Finished area above ground: 1,096
    • Finished area below ground: 0

    Property

    Parking
    • Parking features: Off Street
    • Has garage: Yes
    Features
    • Levels: One
    Lot
    • Size: 0.45 Acres
    • Features: Landscaped
    Details
    • Parcel number: 64A5325

    Construction

    Type & style
    • Home type: SingleFamily
    • Architectural style: Ranch
    • Property subtype: Single Family Residence
    Materials
    • Brick
    • Roof: Metal
    Condition
    • Year built: 1959

    Utilities & green energy

    • Sewer: City
    • Water: City

    Community & HOA

    Location
    • Region: Appomattox

    Financial & listing details

    • Price per square foot: $196/sqft
    • Tax assessed value: $103,900
    • Annual tax amount: $770
    • Date on market: 5/29/2025
    • Cumulative days on market: 5 days

    Price history

    DateEventPrice
    7/21/2025Sold$215,000$196/sqft
    Source: LMLS #359565 Report a problem
    6/3/2025Pending sale$215,000$196/sqft
    Source: LMLS #359565 Report a problem
    5/29/2025Listed for sale$215,000+34.4%$196/sqft
    Source: LMLS #359565 Report a problem
    10/22/2021Sold$160,000+3.2%$146/sqft
    Source: LMLS #333793 Report a problem
    8/31/2021Pending sale$155,000$141/sqft
    Source: RE/MAX International #333793 Report a problem
    8/27/2021Listed for sale$155,000+72.2%$141/sqft
    Source: RE/MAX International #333793 Report a problem
    3/2/2004Sold$90,000$82/sqft
    Source: Agent Provided Report a problem

    Public tax history

    YearProperty taxesTax assessment
    2025$655 $103,900
    2024$655 $103,900
    2023$655 $103,900
    2022$655 +98.5%$103,900
    2021$330 $103,900
    2020$330 $103,900 +5.5%
    2019-- $98,500
    2018-- $98,500
    2017-- $98,500
    2016-- $98,500
    2014-- $98,500 -5.3%
    2013-- $104,000
    2012-- $104,000
    2011-- $104,000
    2010-- $104,000
    Find assessor info on the county website

    Neighborhood: 24522

    Nearby schools

    GreatSchools rating
    Get pre-qualified for a loan
    At Zillow Home Loans, we can pre-qualify you in as little as 5 minutes with no impact to your credit score.

    An equal housing lender. NMLS #10287.