Skip main navigation
Sold for $820,000
  • Listing Provided by: Coldwell Banker Diamond
    Bought with: Keller Williams Realty Irvine
    $820,000

    261 Virginia St, La Habra, CA 90631

    3beds
    1,100sqft
    Single Family Residence
    Built in 1951
    6,136 Square Feet Lot
    $819,600 Zestimate®
    $745/sqft
    $3,412 Estimated rent

    Home value

    $819,600

    $754,000 - $885,000

    $3,412/mo

    Zestimate® history
    Loading
    Loading...

    Owner options

    List your home for rent

    $3,412/mo

    Rent Zestimate®

    Find your next renter with Zillow Rental Manager. Plus, with online applications, you can quickly screen prospective tenants – for free.

    Learn more

    $3,412/mo

    Rent Zestimate®

    Refinance and save

    $5,145/mo

    Est. payment

    Refinancing to a lower rate could help reduce your monthly payments and save thousands over the life of the loan.

    See today's rates

    $5,145/mo

    Est. payment

    Explore your selling options

    Work with a Zillow partner agent

    Leverage their expertise and Zillow's premium Showcase listings to get your home seen by more buyers.

    Get started

    List with your own agent

    Get your home in front of millions of buyers by listing it on Zillow.

    Learn how to do it

    Sell it yourself

    Take full control of how buyers see your home on Zillow by listing For Sale by Owner (FSBO).

    List your home

    What's special

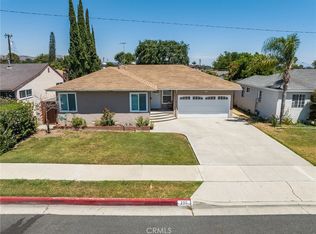
    BEAUTIFULLY UPDATED 3-BEDROOM HOME ON A CORNER LOT WITH SPACIOUS YARD, NEW AC, AND DETACHED GARAGE PRIMED FOR ADU CONVERSION! Welcome to this charming and meticulously maintained single-story 3-bedroom, 1-bath home offering comfort, style, and modern functionality throughout. Situated on a desirable corner lot, this residence boasts new flooring, new paint inside and out, new dual-pane windows that provide abundant natural light and energy efficiency, and are guaranteed for life for lasting peace of mind. Step inside to a tastefully designed living room with recessed lighting and ceiling fan, flowing seamlessly into the dining area. Each room has been upgraded with hardwired internet and USB ports, ensuring your electronics are always powered and connected. All 3 bedrooms feature new carpet, fresh paint, and ample closet space with built-in storage, thoughtfully designed for convenience. The bathroom is beautifully updated with exquisite tile work, wood-grain porcelain flooring, a personalized niche, tub/shower combo, and wired for an exhaust fan for added comfort. The kitchen is a chef’s dream, featuring brand-new stainless steel appliances: gas stove, refrigerator, dishwasher, and over-the-range microwave. Designed to accommodate gas or electric stoves, it offers ample cabinet space, extended countertops, and a new garbage disposal. The detached 2-car garage, approx. 550SqFt, is primed to be converted to an ADU; featuring an attached bathroom with sink and toilet, a 60 AMP subpanel, fully upgraded laundry room, workshop with cabinet storage, separate access, and ample parking. The backyard is perfect for outdoor living, with a shaded patio, outdoor lights and outlets, motion-detection lighting for safety, gutters, and front/back irrigation with an easy-to-use timer. Built with premium materials and expert craftsmanship, this home includes a brand-new AC unit, new permitted 200 AMP electrical panel with upgraded wiring, high-end copper plumbing, and insulated walls. Conveniently located near a highly desirable high school, this residence offers an ideal setting for families, combining modern upgrades with timeless charm and thoughtful design throughout.

    Zillow last checked:

    Listing updated:

    Listing Provided by:

    Alex Horowitz DRE #00983521 alex@alexhorowitz.com,

    Coldwell Banker Diamond

    Bought with:

    Stephen Jeong, DRE #01967125

    Keller Williams Realty Irvine

    Jess Chung, DRE #02254070

    Keller Williams Realty Irvine

    Source: CRMLS,MLS#: PW25253061MLS LogoOriginating MLS: California Regional MLS

    Facts & features

    Interior

    Bedrooms & bathrooms
    • Bedrooms: 3
    • Bathrooms: 1
    • Full bathrooms: 1
    • Main level bathrooms: 1
    • Main level bedrooms: 3
    Bedroom
    • Features: Bedroom on Main Level
    Bathroom
    • Features: Bathroom Exhaust Fan, Bathtub, Full Bath on Main Level, Separate Shower, Tub Shower
    Kitchen
    • Features: Pots & Pan Drawers, Remodeled, Updated Kitchen
    Heating
    • Central
    Cooling
    • Central Air
    Appliances
    • Included: Dishwasher, Disposal, Gas Oven, Gas Range, Microwave, Refrigerator, Vented Exhaust Fan, Water Heater
    • Laundry: Washer Hookup, Electric Dryer Hookup, Gas Dryer Hookup, Laundry Room
    Features
    • Built-in Features, Ceiling Fan(s), Open Floorplan, Pantry, Recessed Lighting, Storage, Unfurnished, Bedroom on Main Level
    • Flooring: Carpet, Laminate, Tile
    • Windows: Blinds, Double Pane Windows
    • Has fireplace: No
    • Fireplace features: None
    • Common walls with other units/homes: No Common Walls
    Interior area
    • Total interior livable area: 1,100 sqft

    Property

    Parking
    • Total spaces: 4
    • Parking features: Driveway, Garage, Oversized, On Street, Storage, Workshop in Garage
    • Garage spaces: 2
    • Uncovered spaces: 2
    Accessibility
    • Accessibility features: No Stairs
    Features
    • Levels: One
    • Stories: 1
    • Entry location: 1
    • Patio & porch: Covered, Open, Patio, Wood
    • Exterior features: Awning(s), Lighting, Rain Gutters
    • Pool features: None
    • Spa features: None
    • Fencing: Block,Chain Link,Wood
    • Has view: Yes
    • View description: Neighborhood
    Lot
    • Size: 6,136 sqft
    • Features: Back Yard, Corner Lot, Front Yard, Lawn, Near Park, Sprinklers Timer, Sprinkler System, Yard
    Details
    • Parcel number: 02244126
    • Special conditions: Standard

    Construction

    Type & style
    • Home type: SingleFamily
    • Architectural style: Traditional,Patio Home
    • Property subtype: Single Family Residence
    Materials
    • Drywall, Stucco, Copper Plumbing
    • Foundation: Raised
    • Roof: Shingle
    Condition
    • New construction: No
    • Year built: 1951

    Utilities & green energy

    • Electric: Standard, 220 Volts
    • Sewer: Public Sewer
    • Water: Public
    • Utilities for property: Electricity Connected, Natural Gas Connected, Sewer Connected, Water Connected

    Community & neighborhood

    Security
    • Security features: Carbon Monoxide Detector(s), Smoke Detector(s)
    Community
    • Community features: Street Lights, Sidewalks, Park
    Location
    • Region: La Habra

    Other

    Other facts
    • Listing terms: Submit
    • Road surface type: Paved

    Price history

    DateEventPrice
    2/5/2026Listing removed$3,300$3/sqft
    Source: CRMLS #OC26006830 Report a problem
    1/29/2026Price change$3,300-5.7%$3/sqft
    Source: CRMLS #OC26006830 Report a problem
    1/11/2026Listed for rent$3,500+55.6%$3/sqft
    Source: CRMLS #OC26006830 Report a problem
    12/18/2025Sold$820,000$745/sqft
    Source: CRMLS #PW25253061 Report a problem
    11/21/2025Pending sale$820,000+17.1%$745/sqft
    Source: CRMLS #PW25253061 Report a problem
    11/7/2025Listed for sale$700,000+154.5%$636/sqft
    Source: CRMLS #PW25253061 Report a problem
    3/24/2021Listing removed--
    Source: Owner Report a problem
    9/19/2017Listing removed$2,250$2/sqft
    Source: Owner Report a problem
    9/13/2017Listed for rent$2,250$2/sqft
    Source: Owner Report a problem
    6/28/2004Sold$275,000$250/sqft
    Source: Public Record Report a problem

    Public tax history

    YearProperty taxesTax assessment
    2025$5,546 +4.4%$462,073 +2%
    2024$5,312 +2.3%$453,013 +2%
    2023$5,192 +1%$444,131 +2%
    2022$5,138 +1.6%$435,423 +2%
    2021$5,055 +1%$426,886 +1%
    2020$5,007 $422,509 +2%
    2019$5,007 +2.8%$414,225 +2%
    2018$4,869 +3.5%$406,103 +2%
    2017$4,703 $398,141 +2%
    2016$4,703 +2.4%$390,335 +6.9%
    2015$4,592 +31.1%$365,000 +22.1%
    2014$3,503 $299,000 +6.8%
    2013-- $280,000
    2012-- $280,000 -10.3%
    2011-- $312,000 +14.7%
    2010-- $272,000 +6.3%
    2009-- $256,000 -25.8%
    2008-- $344,892
    2007-- $344,892 +2%
    2006-- $338,130 -12.8%
    2005-- $387,600 +916.1%
    2004-- $38,144 +1.9%
    2003-- $37,445 +2%
    2002-- $36,711 +2%
    2001$389 +2.1%$35,992 +2%
    2000$381 $35,287

    Find assessor info on the county website

    Neighborhood: 90631

    Nearby schools

    GreatSchools rating
    Schools provided by the listing agent
    • Elementary: Walnut
    • Middle: Washington
    • High: La Habra

    Source: CRMLS. This data may not be complete. We recommend contacting the local school district to confirm school assignments for this home.

    Get a cash offer in 3 minutes
    Find out how much your home could sell for in as little as 3 minutes with a no-obligation cash offer.
    Estimated market value
    $819,600
    Get a cash offer in 3 minutes
    Find out how much your home could sell for in as little as 3 minutes with a no-obligation cash offer.
    Estimated market value
    $819,600