Skip main navigation
Off market
  • $1,157,100

    261 W 112th St Penthouse A, New York, NY 10026

    2beds
    1,000sqft
    Condo
    Built in 2006
    -- sqft lot
    $1,157,100 Zestimate®
    $1,157/sqft
    $5,078 Estimated rent

    Home value

    $1,157,100

    $1.06M - $1.25M

    $5,078/mo

    Zestimate® history
    Loading
    Loading...

    Owner options

    List your home for rent

    $5,078/mo

    Rent Zestimate®

    Find your next renter with Zillow Rental Manager. Plus, with online applications, you can quickly screen prospective tenants – for free.

    Learn more

    $5,078/mo

    Rent Zestimate®

    Refinance and save

    $8,098/mo

    Est. payment

    Refinancing to a lower rate could help reduce your monthly payments and save thousands over the life of the loan.

    See today's rates

    $8,098/mo

    Est. payment

    Explore your selling options

    Work with a Zillow partner agent

    Leverage their expertise and Zillow's premium Showcase listings to get your home seen by more buyers.

    Get started

    List with your own agent

    Get your home in front of millions of buyers by listing it on Zillow.

    Learn how to do it

    Sell it yourself

    Take full control of how buyers see your home on Zillow by listing For Sale by Owner (FSBO).

    List your home

    What's special

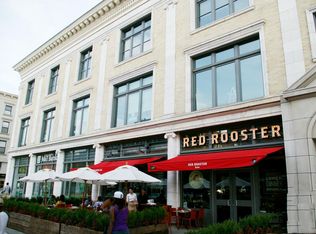
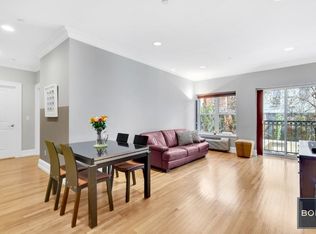
    Welcome to the Lore. This meticulously maintained Penthouse condo offers 2 bedrooms ; 2 baths and a private 500 sq. ft. rooftop deck with city views. Nestled just steps away from Central Park and Morningside Park, this boutique condominium offers both the feel of a prewar building with its high ceilings, Juliette balcony and crown moldings while featuring contemporary details including a doorman from 9AM to 5PM and 24 hour virtual lobby attendant, private storage space, bike storage, state of the art gym and full sized in- unit washer/dryer. This penthouse unit is both spacious and sun filled. Natural light shines in from your Juliette balcony sliding door into your living/dining area, and just like the white oak wood floors, sunlight illuminates the unit through the oversized windows in each bedroom. As you walk into the kitchen on the Carrera marble floors, it is a chef's delight, featuring a Viking range and dishwasher as well as Sub-Zero refrigerator and wine cooler. The primary bedroom is an en suite with both an impressive walk in closet and bathroom. Relax at the end of the day in your whirlpool tub as you're surrounded by the luxury of crema marfil marble and soapstone countertops. If that isn't your pleasure you also have the option of a three-piece shower. Similar to the primary bathroom, the main bathroom is perfectly suited for both the second bedroom and your guests alike. With its modern touches including newly replaced lighting and rain shower head, its sure to delight. Enjoy your private 500 sq. ft. rooftop deck which boasts city views and amenities including a dedicated gas line for connection to your private grill. It's perfect for both alone time with a book and to host large gatherings. Additional amenities include a residents' courtyard, live in super and private room available for events. 3 x 5 private storage space in the basement. Easy access to transportation (5 min. walk to B/C subway), cafes and fine dining (Row House, Harlem Tavern, Melba's), supermarkets and much more make the Lore the perfect place to call home. TAX ABATEMENT UNTIL 2035

    This property is off market, which means it's not currently listed for sale or rent on Zillow. This may be different from what's available on other websites or public sources.
    Facts & features

    Interior

    Bedrooms & bathrooms
    • Bedrooms: 2
    • Bathrooms: 2
    • Full bathrooms: 2
    Appliances
    • Included: Dishwasher, Dryer, Washer
    Features
    • Elevator, Living Room / Dining Room, Entrance Foyer, Master Bath, Storage, Walk-In Closet(s), Cathedral Ceiling(s), Private Laundry, Washer/Dryer Hookup, Exercise Room
    Interior area
    • Total interior livable area: 1,000 sqft

    Property

    Lot
    • Features: Near Public Transit, Private

    Construction

    Type & style
    • Home type: Condo
    • Architectural style: Mid Rise
    Condition
    • Year built: 2006

    Utilities & green energy

    • Water: Public

    Community & HOA

    Community
    • Features: Doorman
    HOA
    • Has HOA: Yes
    • Amenities included: Doorman
    • Services included: Heat, Hot Water, Maintenance Grounds, Trash
    • HOA fee: $1,099 monthly
    Location
    • Region: New York

    Financial & listing details

    • Price per square foot: $1,157/sqft
    • Inclusions: Dryer, Dishwasher, Refrigerator, Washer, Oven/Range, Microwave, Whirlpool Tub, A/C Units, Light Fixtures, Wine Cooler

    Price history

    DateEventPrice
    1/20/2021Listing removed$1,250,000$1,250/sqft
    Source: StreetEasy Report a problem
    11/16/2020Pending sale$1,250,000$1,250/sqft
    Source: Panache Realty Co Report a problem
    10/17/2020Price change$1,250,000-3.1%$1,250/sqft
    Source: Panache Realty Co Report a problem
    9/25/2020Price change$1,290,000-3%$1,290/sqft
    Source: Panache Realty Co Report a problem
    8/22/2020Listed for sale$1,330,000$1,330/sqft
    Source: Panache Realty Co #3245331 Report a problem

    Public tax history

    Tax history is unavailable.

    Neighborhood: Harlem

    Nearby schools

    GreatSchools rating
    Schools provided by the listing agent
    • Elementary: Anderson School (The)
    • High: Manhattan/Hunter Science High School
    • District: Manhattan 3

    Source: The MLS. This data may not be complete. We recommend contacting the local school district to confirm school assignments for this home.