Skip main navigation
Off market
  • $2,500,200

    261 W 25th St #3B, New York, NY 10001

    2beds
    1,459sqft
    Condo
    Built in 2015
    -- sqft lot
    $2,500,200 Zestimate®
    $1,714/sqft
    $12,851 Estimated rent

    Home value

    $2,500,200

    $2.30M - $2.73M

    $12,851/mo

    Zestimate® history
    Loading
    Loading...

    Owner options

    List your home for rent

    $12,851/mo

    Rent Zestimate®

    Find your next renter with Zillow Rental Manager. Plus, with online applications, you can quickly screen prospective tenants – for free.

    Learn more

    $12,851/mo

    Rent Zestimate®

    Refinance and save

    $17,355/mo

    Est. payment

    Refinancing to a lower rate could help reduce your monthly payments and save thousands over the life of the loan.

    See today's rates

    $17,355/mo

    Est. payment

    Explore your selling options

    Work with a Zillow partner agent

    Leverage their expertise and Zillow's premium Showcase listings to get your home seen by more buyers.

    Get started

    List with your own agent

    Get your home in front of millions of buyers by listing it on Zillow.

    Learn how to do it

    Sell it yourself

    Take full control of how buyers see your home on Zillow by listing For Sale by Owner (FSBO).

    List your home

    What's special

    Well-appointed apartmentSpa-like en suite bathImpressive interiorsBrick and ivy gardenLounge areaTree-lined streetGreenwich village

    This mint condition, move-in ready 2 bed/ 2 1/2 bath condo at 261 West 25th St is not to be missed! Apartment 3B at the Seymour is a hidden gem right in the heart of Chelsea. This well-appointed apartment features an open floor plan, large casement windows throughout and 6"wire brushed solid hardwood oak floors. The open chef's kitchen combines clean lines of oak cabinets and lacquer accents with warm tones of leather-wrapped hardware, Calacatta Gold marble backsplash and Caesarstone countertops. Top of the line appliances include Bertazzoni cooktop and oven, Bosch Dishwasher and a Sub-Zero refrigerator. The north facing king-sized primary bedroom has a full wall of windows. The spa-like en suite bath boasts Calacatta Tucci marble and Thassos tile with a double sink vanity, lacquered-framed medicine cabinets, heated floors, a custom wall-to-wall linen closet and a glassed spa shower complete with an extra large rain bucket showerhead. There is a well-proportioned south facing queen-sized second bedroom. The en suite second full bath has a tub/shower, custom vanity topped with Carrara marble, Grohe fixtures, Bianco Dolmitti stone, heated floors and herringbone patterned floors. 3B boasts additional features: -Deeded customized storage unit in the basement -Two zone central A/C and heating controlled by the Nest system -Bosch washer/dryer -Motorized shades in all rooms -Custom lighting in the primary en suite bath -Custom built pantry in the kitchen The Seymour is a boutique, full-service 49-unit building located on a quiet, tree-lined street in the heart of Chelsea, steps from the best that Chelsea has to offer, including the Highline, Chelsea Piers, Greenwich Village, Meatpacking and Flatiron. A brick and ivy garden is the centerpiece of the downstairs amenities. A state-of-the-art gym complete with a Peloton bike opens to the garden on one side. A thoughtfully appointed lounge with fireplace and pool table connects to the garden through French doors. For even more outdoor space, the building features a communal roof deck with a lounge area and an outdoor kitchen, all with amazing city views. The building's impressive interiors have been designed by the iconic architecture firm Rottet Studio, marrying the rich history of Chelsea to a crisp modern aesthetic. Entrance to the C/E subway is adjacent to the building. 1/F/M trains are nearby. Pets are welcome.

    This property is off market, which means it's not currently listed for sale or rent on Zillow. This may be different from what's available on other websites or public sources.

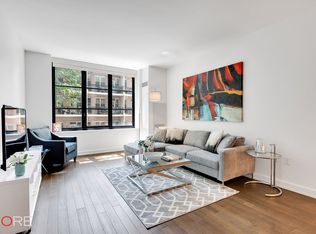
    Facts & features

    Interior

    Bedrooms & bathrooms
    • Bedrooms: 2
    • Bathrooms: 3
    • Full bathrooms: 2
    • 1/2 bathrooms: 1
    Cooling
    • Central
    Appliances
    • Included: Dishwasher, Dryer, Washer
    Interior area
    • Total interior livable area: 1,459 sqft

    Property

    Lot
    • Size: 9,505 Square Feet
    Details
    • Parcel number: 007751211

    Construction

    Type & style
    • Home type: Condo
    Condition
    • Year built: 2015

    Community & HOA

    Community
    • Features: Doorman
    HOA
    • Has HOA: Yes
    • HOA fee: $1,891 monthly
    Location
    • Region: New York

    Financial & listing details

    • Price per square foot: $1,714/sqft
    • Tax assessed value: $691,006
    • Annual tax amount: $34,732

    Price history

    DateEventPrice
    3/31/2023Sold$2,375,000-4.8%$1,628/sqft
    Source: Public Record Report a problem
    1/17/2023Pending sale$2,495,000$1,710/sqft
    Source: StreetEasy Report a problem
    9/13/2022Listed for sale$2,495,000-3.5%$1,710/sqft
    Source: StreetEasy Report a problem
    7/8/2022Listing removed--
    Source: StreetEasy Report a problem
    4/28/2022Price change$2,585,000-3.7%$1,772/sqft
    Source: StreetEasy Report a problem
    2/9/2022Listed for sale$2,685,000+5.5%$1,840/sqft
    Source: StreetEasy Report a problem
    4/26/2016Sold$2,545,625$1,745/sqft
    Source: Public Record Report a problem

    Public tax history

    YearProperty taxesTax assessment
    2025$34,732 +2.8%$310,953 +6.3%
    2024$33,791 +2.2%$292,485 +2.4%
    2023$33,053 $285,506 +0.4%
    2022-- $284,342 +11%
    2021-- $256,137 -12%
    2020-- $291,042 +2.8%
    2019$27,494 -50.5%$283,059 -37.6%
    2016$55,525 $453,841
    Find assessor info on the county website

    Neighborhood: Chelsea

    Nearby schools

    GreatSchools rating