Discover your own urban retreat in one of the most sought out areas of the UWS! Situated on a quiet tree-lined brownstone block sits this attractive, pet-friendly, duplex apartment with its own private garden oasis.
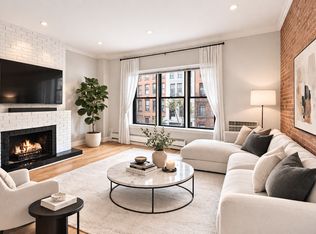
This spacious two bedroom, one full and one half bath home is filled with recent renovations and original details. Beamed ceilings, custom crown and base moldings, new hardwood floors, and a working wood burning fireplace with exposed brick are just some of the highlights. A perfect layout for entertaining and comfortable living, the lower level currently features an open kitchen with gourmet stainless steel appliances, an island, and granite counters. The living room opens to both a light filled breakfast atrium to the left and a versatile room to the right perfect for use as a den, dining room, or office. The sliding glass door leads from the atrium to your bi-level, secluded, and stunningly quiet garden with new decking. Upstairs you will find the large primary and second bedrooms each with abundant closet space, and nestled in the rear of the building away from the noises of the city. The full bathroom on this floor includes Kohler fixtures, a vanity with Vitreous China sink basin, and Carrera marble tile flooring. There is a half bath located on the lower level off of the kitchen for you and your guests.
Part of the West End Historic District, 261 W 71st Street is ideally located one block from Riverside Park, three blocks from Central Park, and just half a block from the express subway (1,2,3). It is surrounded by abundant entertainment venues, including Lincoln Center and Beacon Theater, fine restaurant dining, and the very best of the Upper Westside’s shopping, with Trader Joe’s, Whole Foods, Fairway, Morton Williams, Citarella, and Zabar’s just around the corner.
Building features include a virtual doorman, complimentary laundry, strong financials, no underlying mortgage and a professional property manager.
This pet-friendly boutique co-op is not to be missed.
Flip tax paid by the seller and Financing up to 80% is allowed. There is a current assessment of 170.57/month.
Sold
$1,430,000
261 W 71st St APT 2, New York, NY 10023
2beds
--sqft
Coop
Built in 1920
-- sqft lot
$-- Zestimate®
$--/sqft
$7,049 Estimated rent
Home value
Not available
Estimated sales range
Not available
$7,049/mo
Zestimate® history
Owner options
List your home for rent
$7,049/mo
Rent Zestimate®
Find your next renter with Zillow Rental Manager. Plus, with online applications, you can quickly screen prospective tenants – for free.
$7,049/mo
Rent Zestimate®
Refinance and save
$9,605/mo
Est. payment
Refinancing to a lower rate could help reduce your monthly payments and save thousands over the life of the loan.
$9,605/mo
Est. payment
Explore your selling options
Work with a Zillow partner agent
Leverage their expertise and Zillow's premium Showcase listings to get your home seen by more buyers.
Get startedList with your own agent
Get your home in front of millions of buyers by listing it on Zillow.
Learn how to do itSell it yourself
Take full control of how buyers see your home on Zillow by listing For Sale by Owner (FSBO).
List your homeWhat's special
Zillow last checked:
Listing updated:
Listed by:
Cortney Appelbaum,
Compass,
Jamie Seidner
Source: StreetEasy,MLS#: S1698426
Facts & features
Interior
Bedrooms & bathrooms
- Bedrooms: 2
- Bathrooms: 2
- Full bathrooms: 1
- 1/2 bathrooms: 1
Appliances
- Included: Dishwasher
- Laundry: Inside
Features
- Flooring: Hardwood
- Has fireplace: Yes
Interior area
- Total structure area: 0
Property
Features
- Patio & porch: Other
- Exterior features: Garden
- Has view: Yes
- View description: Garden
Details
- Parcel number: 0116300082
- Special conditions: Resale
Construction
Type & style
- Home type: Cooperative
- Property subtype: Coop
Condition
- Year built: 1920
Community & HOA
Community
- Subdivision: Lincoln Square
HOA
- Has HOA: Yes
- Amenities included: Laundry
- Services included: Maintenance
- HOA fee: $1,995 monthly
Location
- Region: New York
Financial & listing details
- Tax assessed value: $4,569,000
- Annual tax amount: $91,815
- Date on market: 2/6/2024
Price history
| Date | Event | Price |
|---|---|---|
| 2/12/2025 | Sold | $1,430,000-4.3% |
Source: StreetEasy #S1698426 Report a problem | ||
| 7/15/2024 | Listing removed | $1,495,000 |
Source: StreetEasy #1505208265547990825 Report a problem | ||
| 5/6/2024 | Listed for sale | $1,495,000 |
Source: StreetEasy #1505208265547990825 Report a problem | ||
| 3/25/2024 | Pending sale | $1,495,000 |
Source: StreetEasy #1505208265547990825 Report a problem | ||
| 2/6/2024 | Listed for sale | $1,495,000 |
Source: StreetEasy #1505208265547990825 Report a problem | ||
Public tax history
| Year | Property taxes | Tax assessment |
|---|---|---|
| 2019 | -- | -- |
| 2018 | $91,815 | $728,000 +0.6% |
| 2017 | -- | $723,691 |
Find assessor info on the county website
Neighborhood: Upper East Side
Nearby homes
- $779,0001 bd2 ba700 sqft261 W 71st St APT 8, New York, NY 10023Off Market
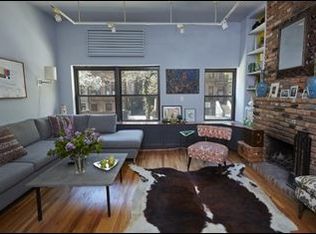
- $729,1001 bd1 ba-- sqft261 W 71st St APT 5, New York, NY 10023Off Market
- $4,569,000-- bd-- ba-- sqft261 W 71st St APT 8, New York, NY 10023Off Market
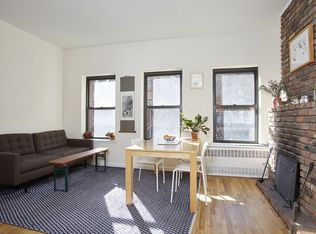
- $4,569,0001 bd1 ba-- sqft261 W 71st St APT 6, New York, NY 10023Off Market
- $4,569,0001 bd2 ba-- sqft261 W 71st St APT 7, New York, NY 10023Off Market
- $4,569,0002 bd2 ba1k sqft261 W 71st St APT 9, New York, NY 10023Off Market
- $1,599,0002 bd3 ba-- sqft261 W 71st St APT 1, New York, NY 10023For Sale
- $4,569,000-- bd-- ba-- sqft261 W 71st St APT 5, New York, NY 10023Off Market
Nearby schools
GreatSchools rating
- 9/10East Side Elementary School, PS 267Grades: K-5Distance: 0.4 mi
- 8/10Jhs 167 Robert F WagnerGrades: 6-8Distance: 0.2 mi
- 1/10Vanguard High SchoolGrades: 9-12Distance: 0.2 mi
- New York
- New York County
- New York
- 10023
- Manhattan
- Upper East Side
- 261 W 71st St Apartment 2
Nearby cities
Nearby neighborhoods
Nearby zip codes
Other New York Topics
