Skip main navigation
Off market
  • $311,400

    261 W G St, Kannapolis, NC 28081

    3beds
    1,504sqft
    Townhouse
    Built in 2020
    2,178 Square Feet Lot
    $311,400 Zestimate®
    $207/sqft
    $1,801 Estimated rent

    Home value

    $311,400

    $296,000 - $327,000

    $1,801/mo

    Zestimate® history
    Loading
    Loading...

    Owner options

    List your home for rent

    $1,801/mo

    Rent Zestimate®

    Find your next renter with Zillow Rental Manager. Plus, with online applications, you can quickly screen prospective tenants – for free.

    Learn more

    $1,801/mo

    Rent Zestimate®

    Refinance and save

    $1,982/mo

    Est. payment

    Refinancing to a lower rate could help reduce your monthly payments and save thousands over the life of the loan.

    See today's rates

    $1,982/mo

    Est. payment

    Explore your selling options

    Work with a Zillow partner agent

    Leverage their expertise and Zillow's premium Showcase listings to get your home seen by more buyers.

    Get started

    List with your own agent

    Get your home in front of millions of buyers by listing it on Zillow.

    Learn how to do it

    Sell it yourself

    Take full control of how buyers see your home on Zillow by listing For Sale by Owner (FSBO).

    List your home

    What's special

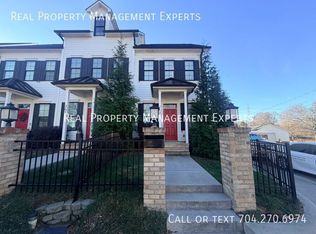
    KANNAPOLIS ARE YOU READY, Phase 2 is almost ready! Southern-inspired townhouses in the center-city of Kannapolis. Walking distance to downtown brewery, stadium, streetscape. All units will be 3/2.5 with spacious living area/kitchen main floor. Homes feature an upgraded kitchen with SS Samsung appliances, solid-wood cabinets, hardwood floors, tile everywhere you want it including shower walls in master, 10' main living area ceilings, 9' second floor ceilings, granite throughout, and a private drive to the rear-entry garages. Attractive color scheme featuring black windows and lighted front sidewalk. Floor plan includes 2 end units with attached garages or a middle-unit with a detached garage and private courtyard. HOA to cover insurance, maintenance on exterior, landscaping, driveway/roof repair and replacement. Nest Thermostat and Ring doorbell camera included, 2-10 Home warranty. Pictures are representations and subject to change. Fixtures and finishes shown may not be standard.

    This property is off market, which means it's not currently listed for sale or rent on Zillow. This may be different from what's available on other websites or public sources.
    Facts & features

    Interior

    Bedrooms & bathrooms
    • Bedrooms: 3
    • Bathrooms: 3
    • Full bathrooms: 2
    • 1/2 bathrooms: 1
    Heating
    • Forced air, Heat pump
    Cooling
    • Central
    Appliances
    • Included: Dishwasher, Microwave
    • Laundry: Upper Level
    Features
    • Ceiling Fan(s), Wired for Data, Open Floorplan
    • Flooring: Tile, Carpet, Hardwood
    • Has fireplace: No
    Interior area
    • Total interior livable area: 1,504 sqft
    • Finished area below ground: 0

    Property

    Parking
    • Total spaces: 1
    Features
    • Entry location: Main
    • Exterior features: Vinyl
    Lot
    • Size: 2,178 sqft
    Details
    • Parcel number: 56134766710000
    • Zoning: NA
    • Special conditions: Standard

    Construction

    Type & style
    • Home type: Townhouse
    Materials
    • Metal
    • Foundation: Footing
    • Roof: Composition
    Condition
    • Year built: 2020
    Details
    • Builder name: Long Ridge Development

    Utilities & green energy

    • Water: City Water

    Community & neighborhood

    Location
    • Region: Kannapolis

    HOA & financial

    HOA
    • Has HOA: Yes
    • HOA fee: $120 monthly

    Other

    Other facts
    • Flooring: Wood, Carpet, Tile
    • BuildingFeatures: DSL/Cable Available
    • Heating: Forced Air, Heat Pump
    • Appliances: Dishwasher, Exhaust Fan, Microwave, Electric Water Heater, Plumbed For Ice Maker
    • InteriorFeatures: Ceiling Fan(s), Wired for Data, Open Floorplan
    • GarageYN: true
    • HeatingYN: true
    • CoolingYN: true
    • FoundationDetails: Slab
    • NewConstructionYN: 1
    • Zoning: NA
    • RoomsTotal: 2
    • CurrentFinancing: Conventional, FHA, VA, Cash
    • OpenParkingSpaces: 0
    • SpecialListingConditions: Standard
    • FarmLandAreaUnits: Square Feet
    • CoveredSpaces: 1
    • ConstructionMaterials: Vinyl
    • BelowGradeFinishedArea: 0
    • LaundryFeatures: Upper Level
    • WaterSource: City Water
    • ParkingFeatures: Concrete, Garage - 1 Car
    • StructureType: Site Built
    • RoadResponsibility: Privately Maintained Road or Maintenance Agreement
    • EntryLocation: Main
    • BuilderName: Long Ridge Development
    • CoListAgentFullName: Jolette Thomas
    • MlsStatus: Under Contract-Show

    Price history

    DateEventPrice
    6/12/2020Sold$209,000$139/sqft
    Source: Canopy MLS as distributed by MLS GRID #3587478 Report a problem

    Public tax history

    YearProperty taxesTax assessment
    2025$3,693 $325,230
    2024$3,693 +40.1%$325,230 +69.1%
    2023$2,635 $192,360
    2022$2,635 $192,360
    2021$2,635 $192,360

    Find assessor info on the county website

    Neighborhood: 28081

    Nearby schools

    GreatSchools rating
    Schools provided by the listing agent
    • Elementary: G.W. Carver
    • Middle: Kannapolis
    • High: Kannapolis

    Source: The MLS. This data may not be complete. We recommend contacting the local school district to confirm school assignments for this home.

    Get a cash offer in 3 minutes
    Find out how much your home could sell for in as little as 3 minutes with a no-obligation cash offer.
    Estimated market value
    $311,400
    Get a cash offer in 3 minutes
    Find out how much your home could sell for in as little as 3 minutes with a no-obligation cash offer.
    Estimated market value
    $311,400