Skip main navigation
Active
  • $634,900

    261 W Meadow Mile #4, Fraser, CO 80442

    2beds
    1,114sqft
    : 
    Loading
    Get pre-qualified
    Residential, Condominium
    Built in 2023
    -- sqft lot
    $632,000 Zestimate®
    $569/sqft
    $489/mo HOA

    What's special

    South-facing condoWindows with beautiful views
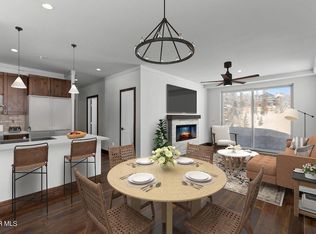
    Dreaming of your mountain getaway? This stunning south-facing condo at Sunnyside Flats boasts breathtaking views of the surrounding mountains. Inside, you'll find a large living room featuring windows with beautiful views and a stunning fireplace with large mantel adding warmth and character. This condo features 2 spacious bedrooms and a flex space for bunk beds or a desk. This home is ready to move into and enjoy. The oversized garage provides ample storage space for all your mountain gear and is heated. The private deck includes hot tub hookups and endless views perfect for unwinding after a day of adventuring. Located along the bus route, this condo offers the perfect blend of comfort, style, and accessibility. Only minutes from Safeway and the Fraser Tubing hill.
    175 days
    |
    145
    |
    6
    |

    Zillow last checked:

    Listing updated:

    Listed by:

    Nathanael D Caldwell 417-593-6536,

    MODUS Real Estate, LLC,

    Charles E Moore 303-747-3320,

    MODUS Real Estate, LLC

    Source: GCBOR,MLS#: 25-1614

    Loading...

      Facts & features

      Interior

      Bedrooms & bathrooms
      • Bedrooms: 2
      • Bathrooms: 2
      • Full bathrooms: 1
      • 3/4 bathrooms: 1
      Primary bedroom
      • Description: Spacious Primary W/ En-Suite Bathroom
      • Level: Main
      • Area: 160.94 Square Feet
      • Dimensions: 11.1 x 14.5
      Bedroom 1
      • Description: Guest Bedroom
      • Level: Main
      • Area: 106.16 Square Feet
      • Dimensions: 10.11 x 10.5
      Dining room
      • Description: Open Concept Main Level
      • Level: Main
      • Area: 100.28 Square Feet
      • Dimensions: 10.9 x 9.19
      Kitchen
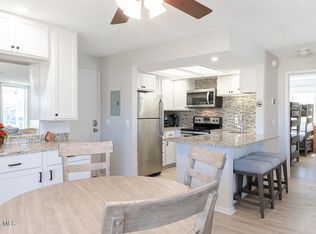
      • Description: Updated Kitchen W/ Ss Appliances
      • Level: Main
      • Area: 76.23 Square Feet
      • Dimensions: 9.4 x 8.11
      Living room
      • Description: Gas Fireplace & Sliding Door To Patio
      • Level: Main
      • Area: 146.65 Square Feet
      • Dimensions: 11.11 x 13.2
      Other
      • Description: En- Suite 3/4 Primary Bathroom
      • Level: Main
      Other
      • Description: Hall Bathroom W/ Shower/Tub Combo
      • Level: Main
      Heating
      • Baseboard, Electric, Fireplace(s)
      Appliances
      • Included: Dishwasher, Disposal, Microwave, Oven, Range, Refrigerator, Washer/Dryer
      • Laundry: Dryer Hookup, Washer Hookup
      Features
      • Flooring: Carpet
      Interior area
      • Total structure area: 1,273
      • Total interior livable area: 1,114 sqft

      Property

      Parking
      • Total spaces: 1
      • Parking features: Garage Door Opener
      • Garage spaces: 1
      Features
      • Patio & porch: Deck
      Lot
      • Features: Near Public Transit
      Details
      • Parcel number: 158720131004

      Construction

      Type & style
      • Home type: Condo
      • Architectural style: Contemporary
      • Property subtype: Residential, Condominium
      Materials
      • Frame
      Condition
      • New Construction
      • New construction: Yes
      • Year built: 2023

      Utilities & green energy

      • Water: Community, Tap Fee Paid

      Community & HOA

      Community
      • Subdivision: Sunnyside Flats
      HOA
      • Has HOA: Yes
      • Services included: Trash, Snow Removal, Water, Sewer
      • HOA fee: $489 monthly
      • HOA name: Sunnyside Flats HOA
      • HOA phone: 970-887-6030
      Location
      • Region: Fraser

      Financial & listing details

      • Price per square foot: $569/sqft
      • Annual tax amount: $2,902
      • Date on market: 12/11/2025
      • Cumulative days on market: 220 days
      • Listing terms: Cash,Conventional
      • Lease term: Short Term Lease

        Estimated market value

        $632,000

        $600,000 - $664,000

        $3,496/mo

        Price history

        DateEventPrice
        3/6/2026Price change$634,900-3.8%$569/sqft
        Source: GCBOR #25-1614 Report a problem
        12/11/2025Listed for sale$659,900-1.5%$592/sqft
        Source: GCBOR #25-1614 Report a problem
        10/9/2025Listing removed$670,000$601/sqft
        Source: GCBOR #25-922 Report a problem
        9/26/2025Listed for sale$670,000$601/sqft
        Source: GCBOR #25-922 Report a problem
        8/11/2025Listing removed$670,000$601/sqft
        Source: GCBOR #25-922 Report a problem
        7/25/2025Price change$670,000-4.3%$601/sqft
        Source: GCBOR #25-922 Report a problem
        6/26/2025Listed for sale$700,000-5.4%$628/sqft
        Source: GCBOR #25-922 Report a problem
        2/5/2025Listing removed$740,000$664/sqft
        Source: GCBOR #24-1416 Report a problem
        1/17/2025Price change$740,000-1.3%$664/sqft
        Source: GCBOR #24-1416 Report a problem
        10/28/2024Listed for sale$750,000$673/sqft
        Source: GCBOR #24-1416 Report a problem

        Public tax history

        Tax history is unavailable.

        Monthly payment

        Est. payment

        Payment breakdown

        Explore the cost of this home by adjusting the details. Changes won't be saved.
        All calculations are estimates and provided by Zillow, Inc. for informational purposes only. Actual amounts may vary.
        HOA fees may include property taxes on listings classified as Co-Ops. Contact the listing agent and/or owner for fee details.
        Mortgage interest rates are dependent on a number of factors, including credit score, down payment, and repayment length. Interest rate data provided by Zillow Group Marketplace, Inc. as of 1/1/1970 from various mortgage lenders with which we have lead or other similar arrangements; the Estimated Payment is an average of those rates.
        See how much you could borrow to make a competitive offer.

        Climate risks

        Neighborhood: 80442

        Getting around

        10 / 100
        Car-Dependent
        52 / 100
        Bikeable

        Nearby schools

        GreatSchools rating
        Schools provided by the listing agent
        • Elementary: Fraser
        • Middle: East Grand
        • High: Middle Park

        Source: GCBOR. This data may not be complete. We recommend contacting the local school district to confirm school assignments for this home.

        A local agent can set up tours, give advice and negotiate with sellers.

        A local lender can help you make sure your offer is ready when you are.

        Browse local experts

        Similar homes