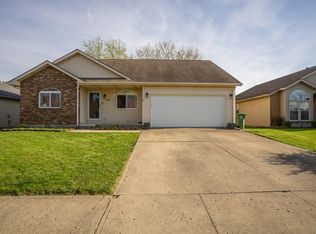
Welcome to this wonderful ranch-style home, offering the convenience of single-level living with no stairs—perfect for ease and accessibility. Situated on the North end of Sidney, this well-appointed 3-bedroom, 2-bathroom residence features a spacious and inviting open-concept design. Vaulted ceilings enhance the home’s natural flow, creating a bright and airy ambiance. Large arched window and a gracefully curved entry into the kitchen add a custom touch, elevating the home’s character. The generous living room is designed to accommodate any furniture style and features updated luxury plank vinyl flooring that is both waterproof and scratch-resistant. A double-door entry closet provides ample storage for all your essentials. The open kitchen seamlessly connects to the dining area, offering plenty of space for a sizable table—ideal for hosting friends and family. A conveniently located laundry closet keeps chores tucked away yet easily accessible. The owner’s suite provides a peaceful retreat, includes a walk-in closet, and is complete with a private full bath for added comfort and privacy. Two additional well-sized bedrooms share a second full bath with a tub/shower combination and a vanity with extra storage. Step outside to a cozy, fenced patio—perfect for letting little ones or pets roam freely while you unwind and relax. The attached two-car garage provides both storage and sheltered parking. With no HOA, you’ll enjoy the freedom of homeownership without additional restrictions or costs. Built on a crawlspace for easy access to utilities, this solid home features low-maintenance vinyl siding with brick accents. While it may need some cosmetic updates, it’s priced accordingly—allowing you to personalize it and make it truly your own. Don't miss out on this fantastic opportunity to create the home of your dreams!
Sold for $190,000
$190,000
261 W Pinehurst St, Sidney, OH 45365
3beds
1,468sqft
Single Family Residence
Built in 1992
6,721 Square Feet Lot
$198,300 Zestimate®
$129/sqft
$1,775 Estimated rent
Home value
$198,300
Estimated sales range
Not available
$1,775/mo
Zestimate® history
Owner options
List your home for rent
$1,775/mo
Rent Zestimate®
Find your next renter with Zillow Rental Manager. Plus, with online applications, you can quickly screen prospective tenants – for free.
$1,775/mo
Rent Zestimate®
Refinance and save
$1,270/mo
Est. payment
Refinancing to a lower rate could help reduce your monthly payments and save thousands over the life of the loan.
$1,270/mo
Est. payment
Explore your selling options
Work with a Zillow partner agent
Leverage their expertise and Zillow's premium Showcase listings to get your home seen by more buyers.
Get startedList with your own agent
Get your home in front of millions of buyers by listing it on Zillow.
Learn how to do itSell it yourself
Take full control of how buyers see your home on Zillow by listing For Sale by Owner (FSBO).
List your homeWhat's special
Open kitchenBrick accentsVaulted ceilingsOpen-concept designSingle-level livingAttached two-car garageGracefully curved entry
Zillow last checked:
Listing updated:
Listed by:
Tami Holmes 937-506-8360,
Tami Holmes Realty
Bought with:
Test Member
Test Office
Source: DABR MLS,MLS#: 930396 Originating MLS: Dayton Area Board of REALTORS
Originating MLS: Dayton Area Board of REALTORSFacts & features
Interior
Bedrooms & bathrooms
- Bedrooms: 3
- Bathrooms: 2
- Full bathrooms: 2
- Main level bathrooms: 2
Bedroom
- Level: Main
- Dimensions: 17 x 13
Bedroom
- Level: Main
- Dimensions: 15 x 10
Bedroom
- Level: Main
- Dimensions: 11 x 11
Breakfast room nook
- Level: Main
- Dimensions: 11 x 11
Entry foyer
- Level: Main
- Dimensions: 6 x 5
Kitchen
- Level: Main
- Dimensions: 14 x 11
Living room
- Level: Main
- Dimensions: 20 x 14
Heating
- Forced Air, Natural Gas
Cooling
- Central Air, Heat Pump
Appliances
- Included: Dishwasher, Disposal, Range, Gas Water Heater
Features
- Ceiling Fan(s), High Speed Internet, Laminate Counters, Pantry, Vaulted Ceiling(s), Walk-In Closet(s)
- Windows: Double Hung, Double Pane Windows, Insulated Windows, Vinyl
- Basement: Crawl Space
Interior area
- Total structure area: 1,468
- Total interior livable area: 1,468 sqft
Property
Parking
- Total spaces: 2
- Parking features: Attached, Garage, Two Car Garage, Garage Door Opener, Storage
- Attached garage spaces: 2
Features
- Levels: One
- Stories: 1
- Patio & porch: Patio, Porch
- Exterior features: Fence, Porch, Patio
Lot
- Size: 6,721 Square Feet
Details
- Parcel number: 011824377009
- Zoning: Residential
- Zoning description: Residential
Construction
Type & style
- Home type: SingleFamily
- Property subtype: Single Family Residence
Materials
- Frame, Shingle Siding, Vinyl Siding
Condition
- Year built: 1992
Utilities & green energy
- Electric: 220 Volts in Garage
- Sewer: Storm Sewer
- Water: Public
- Utilities for property: Natural Gas Available, Sewer Available, Water Available
Community & HOA
Community
- Security: Smoke Detector(s)
- Subdivision: Dawn Ridge
HOA
- Has HOA: No
Location
- Region: Sidney
Financial & listing details
- Price per square foot: $129/sqft
- Tax assessed value: $168,900
- Annual tax amount: $2,169
- Date on market: 3/25/2025
- Listing terms: Conventional,FHA,VA Loan
Price history
| Date | Event | Price |
|---|---|---|
| 5/9/2025 | Sold | $190,000-5%$129/sqft |
Source:  DABR MLS #930396 Report a problem DABR MLS #930396 Report a problem | ||
| 4/4/2025 | Pending sale | $199,900$136/sqft |
Source: DABR MLS #930396 Report a problem | ||
| 3/25/2025 | Listed for sale | $199,900+101.9%$136/sqft |
Source: DABR MLS #930396 Report a problem | ||
| 12/31/2009 | Sold | $99,000$67/sqft |
Source: Public Record Report a problem | ||
Public tax history
| Year | Property taxes | Tax assessment |
|---|---|---|
| 2024 | $2,169 -0.8% | $59,110 |
| 2023 | $2,188 +11.3% | $59,110 +26.5% |
| 2022 | $1,965 +0.9% | $46,740 |
| 2021 | $1,947 +0% | $46,740 |
| 2020 | $1,947 0% | $46,740 +14.2% |
| 2019 | $1,947 +21.8% | $40,930 |
| 2018 | $1,598 -0.6% | $40,930 |
| 2017 | $1,608 +13.5% | $40,930 +13.7% |
| 2016 | $1,417 -0.3% | $36,000 |
| 2015 | $1,422 +0% | $36,000 |
| 2014 | $1,421 -5.4% | $36,000 +2.3% |
| 2013 | $1,503 +0.2% | $35,180 |
| 2012 | $1,500 +0.2% | $35,180 |
| 2011 | $1,497 -0.7% | $35,180 -3.4% |
| 2010 | $1,507 -11.6% | $36,410 |
| 2009 | $1,705 +22.8% | $36,410 |
| 2008 | $1,388 +0.2% | $36,410 +1.6% |
| 2007 | $1,386 -0.5% | $35,850 |
| 2005 | $1,394 +7.4% | $35,850 +10% |
| 2004 | $1,298 +0.2% | $32,590 |
| 2003 | $1,295 | $32,590 |
| 2002 | $1,295 | $32,590 |
Find assessor info on the county website
Neighborhood: 45365
Nearby homes
- $225,7003 bd2 ba1.2k sqft269 W Pinehurst St, Sidney, OH 45365Off Market
- $242,8003 bd2 ba1.3k sqft253 W Pinehurst St, Sidney, OH 45365Off Market
- $215,0003 bd2 ba1.1k sqft245 W Pinehurst St, Sidney, OH 45365Sold
- $220,0003 bd2 ba1.3k sqft277 W Pinehurst St, Sidney, OH 45365Sold

- $239,1003 bd2 ba1.3k sqft252 W Pinehurst St, Sidney, OH 45365Off Market
- $251,0003 bd2 ba1.3k sqft244 W Pinehurst St, Sidney, OH 45365Off Market
- $233,9003 bd2 ba1.3k sqft260 W Pinehurst St, Sidney, OH 45365Off Market
- $242,2003 bd2 ba1.6k sqft237 W Pinehurst St, Sidney, OH 45365Off Market
Nearby schools
GreatSchools rating
- 5/10Northwood Elementary SchoolGrades: 3-4Distance: 0.4 mi
- 6/10Sidney Middle SchoolGrades: 5-8Distance: 2.1 mi
- 3/10Sidney High SchoolGrades: 9-12Distance: 1.9 mi
Schools provided by the listing agent
- District: Sidney
Source: DABR MLS. This data may not be complete. We recommend contacting the local school district to confirm school assignments for this home.


Get pre-qualified for a loan
At Zillow Home Loans, we can pre-qualify you in as little as 5 minutes with no impact to your credit score.An equal housing lender. NMLS #10287.
Sell for more on Zillow
Get a Zillow Showcase℠ listing at no additional cost and you could sell for .
$198,300
2% more
+$3,966
With Zillow Showcase(estimated)
$202,266
- Ohio
- Shelby County
- Sidney
- 45365
- 261 W Pinehurst St
Nearby cities
Nearby zip codes
Other Sidney Topics
