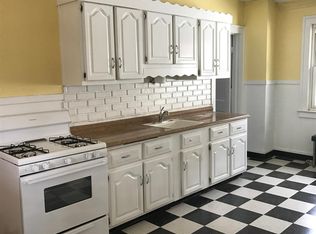
This home won't disappoint! Full of warmth, character, natural light & energy efficiency, this beautifully maintained 4-bed, 2 full bath true 2-story Buffalo home blends timeless charm w thoughtful updates & flexible living space. Ideally located w quick access to downtown Buffalo, Allentown, Elmwood Village, waterfront & major highways, this spacious 2000+sq ft home offers city convenience & inviting residential living. Fully owned SOLAR PANELS (11/21) have offset nearly all electric usage, including EV charging, w many monthly electric bills just $0-$20/mo! From the moment you arrive, the newly built front porch creates a welcoming first impression w classic architectural charm, intricate exterior trim work, & outdoor living space perfect for Buffalo’s warmer months. Front porch, front door, side door, & stairs completed in '23 by Kaz Home Improvements. Inside, oversized energy-efficient vinyl windows flood the home w natural light, highlighting hardwood floors, spacious rooms w high ceilings & a stunning wood staircase. Every wall freshly painted in 4/26, creating a bright, clean, move-in ready feel throughout. The kitchen blends charm & functionality w granite countertops, eat-at island, stainless steel stove, wine chiller, refrigerator ('25) & dishwasher ('25). A flexible 1st-floor room can function as a 5th bedroom, office, den, or additional living area. A full bath on 1st fl enhances versatility, while 2nd-fl laundry (washer/dryer '18) adds convenience. Full walk-up attic offers potential for additional usable space. Exceptionally cared for w improvements including hot water tank ('19), vinyl windows throughout, new interior doors & hardware ('23), storm/screen doors ('23). Boiler receives yearly tune-ups. New concrete 2-car parking area (4/26), smart thermostat & EV charger installed in '24. Both front & side doors feature keyless entry. Currently configured as a spacious single-family home, the property also offers future flexibility, as it was once a 2-family residence. Showings begin immediately. Open houses Sat 5/23 1-3pm, Wed 5/27 5-7pm, Sat 5/30 1-3pm. Offers due 6/1 @ 1pm.
Closed
$365,000
261 W Tupper St #N, Buffalo, NY 14201
5beds
2,080sqft
Single Family Residence
Built in 1869
2,365 Square Feet Lot
$363,500 Zestimate®
$175/sqft
$2,366 Estimated rent
Home value
$363,500
$345,000 - $382,000
$2,366/mo
Zestimate® history
Owner options
List your home for rent
$2,366/mo
Rent Zestimate®
Find your next renter with Zillow Rental Manager. Plus, with online applications, you can quickly screen prospective tenants – for free.
$2,366/mo
Rent Zestimate®
Refinance and save
$2,607/mo
Est. payment
Refinancing to a lower rate could help reduce your monthly payments and save thousands over the life of the loan.
$2,607/mo
Est. payment
Explore your selling options
Work with a Zillow partner agent
Leverage their expertise and Zillow's premium Showcase listings to get your home seen by more buyers.
Get startedList with your own agent
Get your home in front of millions of buyers by listing it on Zillow.
Learn how to do itSell it yourself
Take full control of how buyers see your home on Zillow by listing For Sale by Owner (FSBO).
List your homeWhat's special
Fully owned solar panelsEat-at islandStainless steel stoveEv charger installedClassic architectural charmStunning wood staircaseIntricate exterior trim work
Zillow last checked:
Listing updated:
Listed by:
Kunji Maya Rey 716-316-9738,
Towne Housing Real Estate
Bought with:
Caroline Conway, 10401373416
HUNT Real Estate Corporation
Source: NYSAMLSs,MLS#: B1680043 Originating MLS: Buffalo
Originating MLS: BuffaloFacts & features
Interior
Bedrooms & bathrooms
- Bedrooms: 5
- Bathrooms: 2
- Full bathrooms: 2
- Main level bathrooms: 1
- Main level bedrooms: 1
Heating
- Gas, Hot Water
Appliances
- Included: Dryer, Dishwasher, Gas Cooktop, Gas Water Heater, Refrigerator, Wine Cooler, Washer
- Laundry: Upper Level
Features
- Den, Separate/Formal Dining Room, Separate/Formal Living Room, Granite Counters, Kitchen Island, Bedroom on Main Level
- Flooring: Hardwood, Laminate, Varies
- Windows: Thermal Windows
- Basement: Partial
- Number of fireplaces: 1
Interior area
- Total structure area: 2,080
- Total interior livable area: 2,080 sqft
Property
Parking
- Parking features: Electric Vehicle Charging Station(s), No Garage, Driveway
Features
- Levels: Two
- Stories: 2
- Patio & porch: Covered, Porch
- Exterior features: Concrete Driveway, Fully Fenced
- Fencing: Full
Lot
- Size: 2,365 Square Feet
- Dimensions: 43 x 55
- Features: Rectangular, Rectangular Lot, Residential Lot
Details
- Parcel number: 1402001112100007038000
- Special conditions: Standard
Construction
Type & style
- Home type: SingleFamily
- Architectural style: Colonial,Two Story,Victorian
- Property subtype: Single Family Residence
Materials
- Wood Siding, PEX Plumbing
- Foundation: Stone
Condition
- Resale
- Year built: 1869
Utilities & green energy
- Electric: Photovoltaics on Grid
- Sewer: Connected
- Water: Connected, Public
- Utilities for property: Electricity Connected, High Speed Internet Available, Sewer Connected, Water Connected
Green energy
- Energy generation: Solar
Community & HOA
Community
- Subdivision: Sourth Village Black Rock
Location
- Region: Buffalo
Financial & listing details
- Price per square foot: $175/sqft
- Tax assessed value: $230,000
- Annual tax amount: $2,455
- Date on market: 5/21/2026
- Cumulative days on market: 11 days
- Listing terms: Cash,Conventional,FHA,VA Loan
Price history
| Date | Event | Price |
|---|---|---|
| 7/23/2026 | Sold | $365,000+10.6%$175/sqft |
Source:  NYSAMLSs #B1680043 Report a problem NYSAMLSs #B1680043 Report a problem | ||
| 6/8/2026 | Pending sale | $329,900$159/sqft |
Source: NYSAMLSs #B1680043 Report a problem | ||
| 5/21/2026 | Listed for sale | $329,900$159/sqft |
Source: NYSAMLSs #B1680043 Report a problem | ||
Public tax history
Tax history is unavailable.
Neighborhood: Allen
Nearby homes
- $363,7004 bd2 ba2k sqft261 W Tupper St, Buffalo, NY 14201Off Market

- $---- bd-- ba-- sqft255 W Tupper St UPPR #, Buffalo, NY 14201Off Market
- $236,0001 bd1 ba600 sqft255 W Tupper St, Buffalo, NY 14201Off Market

- $--3 bd1 ba1.1k sqft253 W Tupper St, Buffalo, NY 14201Off Market
- $344,6005 bd2 ba2.1k sqft322 Virginia St, Buffalo, NY 14201Off Market
- $212,4006 bd2 ba1.7k sqft263 W Tupper St, Buffalo, NY 14201Off Market
- $--1 bd1 ba-- sqft318 Virginia St #2, Buffalo, NY 14201Off Market
- $--1 bd1 ba900 sqft318 Virginia St #1, Buffalo, NY 14201Off Market
Nearby schools
GreatSchools rating
- 2/10Herman Badillo Community SchoolGrades: PK-8Distance: 0.2 mi
- 4/10Hutchinson Central Technical High SchoolGrades: 9-12Distance: 0.3 mi
- 1/10International Preparatory School At Grover ClevelaGrades: 9-12Distance: 0.6 mi
Schools provided by the listing agent
- District: Buffalo
Source: NYSAMLSs. This data may not be complete. We recommend contacting the local school district to confirm school assignments for this home.
- New York
- Erie County
- Buffalo
- 14201
- Allen
- 261 W Tupper St Unit N
