Skip main navigation
Contingent
  • Price cut: $25K (5/29)
    $725,000

    261 Waubun DRIVE, Fontana, WI 53125

    3beds
    1,824sqft
    : 
    Loading
    Get pre-qualified
    Single Family Residence
    Built in 1935
    0.33 Acres Lot
    $710,500 Zestimate®
    $397/sqft
    $-- HOA

    What's special

    Light-filled sunroomBuilt-in dressersGenerous well-kept lot

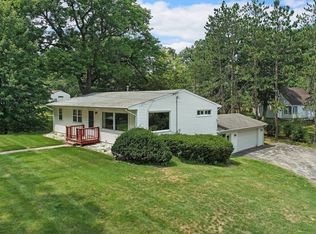
    Quintessential lake living in Country Club Estates. Charming 3BR/2BA Cape Cod styled cottage offering association access to Geneva Lake, beach & swim pier. Set on a generous, well-kept lot, this home has an easy flow & the relaxed feel you want in a quiet retreat. Main level features comfortable living room w/FP, hardwood & light-filled sunroom. The kitchen offers island, bkfst bar & dining area w/patio & deck access for easy indoor/outdoor living. Main level also includes primary bedroom w/full bath & 2nd bedroom. The loft serves as both 3rd bedroom & family rm. Built-in dressers eliminate the need for extra furniture, while the skylights create a bright, flexible space for kids & guests. Located just a golf cart ride away from beach, pier, 9-hole golf course, tennis & pickleball courts.
    98 days
    |
    259
    |
    12
    |

    Likely to sell faster than

    Zillow last checked:

    Listing updated:

    Listed by:

    Diane Krause 262-215-4893,

    @properties

    Source: WIREX MLS,MLS#: 1957391MLS LogoOriginating MLS: Metro MLS

      Facts & features

      Interior

      Bedrooms & bathrooms
      • Bedrooms: 3
      • Bathrooms: 2
      • Full bathrooms: 2
      • Main level bedrooms: 2
      Primary bedroom
      • Level: Main
      • Area: 121
      • Dimensions: 11 x 11
      Bedroom 2
      • Level: Main
      • Area: 110
      • Dimensions: 11 x 10
      Bedroom 3
      • Level: Upper
      • Area: 240
      • Dimensions: 16 x 15
      Bathroom
      • Features: Tub Only, Ceramic Tile, Master Bedroom Bath, Shower Over Tub, Shower Stall
      Dining room
      • Level: Main
      • Area: 156
      • Dimensions: 13 x 12
      Family room
      • Level: Upper
      • Area: 225
      • Dimensions: 15 x 15
      Kitchen
      • Level: Main
      • Area: 225
      • Dimensions: 15 x 15
      Living room
      • Level: Main
      • Area: 266
      • Dimensions: 19 x 14
      Heating
      • Natural Gas, Radiant/Hot Water, Wall Furnace
      Cooling
      • Wall/Sleeve Air
      Appliances
      • Included: Dishwasher, Dryer, Oven, Range, Refrigerator, Washer
      Features
      • High Speed Internet, Cathedral/vaulted ceiling, Kitchen Island
      • Flooring: Wood
      • Windows: Skylight(s)
      • Basement: Crawl Space
      Interior area
      • Total structure area: 1,824
      • Total interior livable area: 1,824 sqft
      • Finished area above ground: 1,824

      Property

      Parking
      • Total spaces: 2
      • Parking features: Garage Door Opener, Attached, 2 Car, 1 Space
      • Attached garage spaces: 2
      Features
      • Levels: One and One Half
      • Stories: 1
      • Patio & porch: Deck, Patio
      • Waterfront features: Deeded Water Access, Water Access/Rights, Lake
      • Body of water: Geneva
      Lot
      • Size: 0.33 Acres
      • Features: Wooded
      Details
      • Parcel number: SCO2 00025
      • Zoning: RES

      Construction

      Type & style
      • Home type: SingleFamily
      • Architectural style: Cape Cod
      • Property subtype: Single Family Residence
      Materials
      • Wood Siding
      Condition
      • 21+ Years
      • New construction: No
      • Year built: 1935

      Utilities & green energy

      • Sewer: Public Sewer
      • Water: Public
      • Utilities for property: Cable Available

      Community & HOA

      Community
      • Subdivision: Country Club Estates
      Location
      • Region: Fontana
      • Municipality: Fontana

      Financial & listing details

      • Price per square foot: $397/sqft
      • Tax assessed value: $325,500
      • Annual tax amount: $2,700
      • Date on market: 4/10/2026
      • Inclusions: Oven, Range, Refrigerator, Dishwasher, Washer, Dryer
      • Exclusions: Personal Items Of Seller

        Estimated market value

        $710,500

        $675,000 - $746,000

        $3,205/mo

        Price history

        DateEventPrice
        6/26/2026Contingent$725,000$397/sqft
        Source: WIREX MLS #1957391 Report a problem
        5/29/2026Price change$725,000-3.3%$397/sqft
        Source: WIREX MLS #1957391 Report a problem
        5/7/2026Price change$750,000-2%$411/sqft
        Source: WIREX MLS #1957391 Report a problem
        5/5/2026Price change$765,000-1.3%$419/sqft
        Source: WIREX MLS #1957391 Report a problem
        4/10/2026Listed for sale$775,000+22%$425/sqft
        Source: WIREX MLS #1957391 Report a problem
        10/28/2022Sold$635,000+25.1%$348/sqft
        Source: WIREX MLS #1816841 Report a problem
        9/20/2021Sold$507,500+1.6%$278/sqft
        Source: WIREX MLS #1758812 Report a problem
        8/20/2021Contingent$499,500$274/sqft
        Source: WIREX MLS #1758812 Report a problem
        8/19/2021Listed for sale$499,500+44.8%$274/sqft
        Source: WIREX MLS #1758812 Report a problem
        5/6/2005Sold$345,000$189/sqft
        Source: Public Record Report a problem

        Public tax history

        YearProperty taxesTax assessment
        2024$2,461 -61.2%$325,500 -35.4%
        2023$6,342 -3%$504,100
        2022$6,536 +10.7%$504,100
        2021$5,903 +27%$504,100 +42.8%
        2020$4,650 +1.8%$353,000
        2019$4,568 +0.1%$353,000
        2018$4,562 +0.6%$353,000
        2017$4,536 -1.6%$353,000 +4.3%
        2016$4,609 +0.4%$338,300
        2015$4,591 -2.2%$338,300
        2014$4,695 $338,300 -5.3%
        2013$4,695 $357,100
        2012-- --
        2011-- --
        2010-- --
        2009-- --
        2008-- --
        2007-- --
        2005-- --
        2004-- --
        2003-- --
        2002-- --
        2001-- --
        2000-- --
        Find assessor info on the county website

        Monthly payment

        Est. payment

        Payment breakdown

        Explore the cost of this home by adjusting the details. Changes won't be saved.
        All calculations are estimates and provided by Zillow, Inc. for informational purposes only. Actual amounts may vary.
        HOA fees may include property taxes on listings classified as Co-Ops. Contact the listing agent and/or owner for fee details.
        Mortgage interest rates are dependent on a number of factors, including credit score, down payment, and repayment length. Interest rate data provided by Zillow Group Marketplace, Inc. as of 1/1/1970 from various mortgage lenders with which we have lead or other similar arrangements; the Estimated Payment is an average of those rates.
        See how much you could borrow to make a competitive offer.

        Climate risks

        Neighborhood: 53125

        Getting around

        10 / 100
        Car-Dependent
        22 / 100
        Somewhat Bikeable

        Nearby schools

        GreatSchools rating
        Schools provided by the listing agent
        • Elementary: Fontana
        • High: Big Foot
        • District: Fontana J8

        Source: WIREX MLS. This data may not be complete. We recommend contacting the local school district to confirm school assignments for this home.

        A local agent can set up tours, give advice and negotiate with sellers.

        Browse local experts

        Similar homes