Skip main navigation
Closed
  • $525,000

    261 Westpark Dr, Athens, GA 30606

    4beds
    2,503sqft
    Single Family Residence
    Built in 2019
    6,969 Square Feet Lot
    $529,800 Zestimate®
    $210/sqft
    $2,739 Estimated rent

    Home value

    $529,800

    $503,000 - $556,000

    $2,739/mo

    Zestimate® history
    Loading
    Loading...

    Owner options

    List your home for rent

    $2,739/mo

    Rent Zestimate®

    Find your next renter with Zillow Rental Manager. Plus, with online applications, you can quickly screen prospective tenants – for free.

    Learn more

    $2,739/mo

    Rent Zestimate®

    Refinance and save

    $5,623/mo

    Est. payment

    Refinancing to a lower rate could help reduce your monthly payments and save thousands over the life of the loan.

    See today's rates

    $5,623/mo

    Est. payment

    Explore your selling options

    Work with a Zillow partner agent

    Leverage their expertise and Zillow's premium Showcase listings to get your home seen by more buyers.

    Get started

    List with your own agent

    Get your home in front of millions of buyers by listing it on Zillow.

    Learn how to do it

    Sell it yourself

    Take full control of how buyers see your home on Zillow by listing For Sale by Owner (FSBO).

    List your home

    What's special

    Gas fireplaceRear porchLoft spaceCustom - builtLarge islandGreat curb appealOpen concept
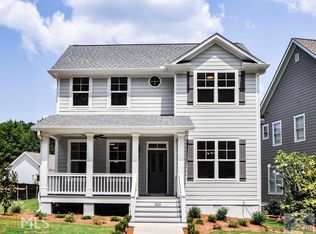
    Conveniently located in Summerville Subdivision, this custom-built 4 bedroom, 4.5 bath is just 4 years old and has been meticulously maintained. The home has great curb appeal with a large front porch, gas lantern and ceilings fans...perfect for rocking chairs. Once inside, you immediately notice the attention to detail and nice finishes. There are French Oak wide plank floors throughout (tile in bathrooms), large accent beams and millwork. The Main Floor is open concept and great for entertaining. The Living Room features a gas fireplace and built-in cabinetry. In the Kitchen, you’ll find quartz countertops, a large island with gas cooktop, stainless steel appliances (all remain including refrigerator), backsplash with open shelving and a large walk-in pantry. The primary suite is on the main floor. In the bedroom, you will see the oak flooring continued as well as a large window for lots of natural light. It also has 2 closets! The primary bathroom features a double vanity and spacious tiled shower. Also on the main floor are 1 of the 2 laundry spaces in the home (washer and dryer remain) and a nice Mudroom with built-in lockers for storage. Upstairs, you will find a loft space that serves as a great lounge, playroom or office. There are 3 more bedrooms, all with lots of windows and natural light. Each bedroom is accompanied with its own bathroom and closet… a rare find! Also upstairs is the 2nd laundry space of the house and another large storage closet that houses the tankless water heater. There is a rear porch and detached 2 car garage. This is a great opportunity to purchase a nearly new, well built home in a great part of town!

    Zillow last checked:

    Listing updated:

    Listed by:

    Jennifer L Brackman 706-202-9886,

    Greater Athens Properties

    Bought with:

    Eliza C Pritchett, 282740

    Ansley RE|Christie's Int'l RE

    Source: GAMLS,MLS#: 20179326MLS Logo

    Facts & features

    Interior

    Bedrooms & bathrooms
    • Bedrooms: 4
    • Bathrooms: 5
    • Full bathrooms: 4
    • 1/2 bathrooms: 1
    • Main level bathrooms: 1
    • Main level bedrooms: 1
    Rooms
    • Room types: Other
    Kitchen
    • Features: Kitchen Island, Solid Surface Counters, Walk-in Pantry
    Heating
    • Natural Gas
    Cooling
    • Central Air
    Appliances
    • Included: Tankless Water Heater, Dryer, Washer, Cooktop, Dishwasher, Disposal, Ice Maker, Microwave, Oven/Range (Combo), Refrigerator, Stainless Steel Appliance(s)
    • Laundry: Mud Room, Upper Level
    Features
    • Vaulted Ceiling(s), High Ceilings, Double Vanity, Beamed Ceilings, Separate Shower, Tile Bath, Master On Main Level
    • Flooring: Tile, Other
    • Basement: Crawl Space
    • Number of fireplaces: 1
    Interior area
    • Total structure area: 2,503
    • Total interior livable area: 2,503 sqft
    • Finished area above ground: 2,503
    • Finished area below ground: 0

    Property

    Parking
    • Parking features: Garage Door Opener, Detached, Garage, Side/Rear Entrance, Over 1 Space per Unit, Off Street
    • Has garage: Yes
    Features
    • Levels: Two
    • Stories: 2
    Lot
    • Size: 6,969 Square Feet
    • Features: Level
    Details
    • Parcel number: 073C3 A016

    Construction

    Type & style
    • Home type: SingleFamily
    • Architectural style: Craftsman
    • Property subtype: Single Family Residence
    Materials
    • Concrete
    • Roof: Composition
    Condition
    • Resale
    • New construction: No
    • Year built: 2019

    Utilities & green energy

    • Sewer: Public Sewer
    • Water: Public
    • Utilities for property: Cable Available, Sewer Connected, Electricity Available, High Speed Internet, Natural Gas Available, Sewer Available, Water Available

    Community & HOA

    Community
    • Features: None
    • Subdivision: Summerville
    HOA
    • Has HOA: Yes
    • Services included: Other
    • HOA fee: $2,352 annually
    Location
    • Region: Athens

    Financial & listing details

    • Price per square foot: $210/sqft
    • Tax assessed value: $512,890
    • Annual tax amount: $5,203
    • Date on market: 4/18/2024
    • Cumulative days on market: 1 day
    • Listing agreement: Exclusive Right To Sell
    • Electric utility on property: Yes

    Price history

    DateEventPrice
    5/17/2024Sold$525,000$210/sqft
    Source: GAMLS #20179326 Report a problem
    4/19/2024Pending sale$525,000$210/sqft
    Source: Hive MLS #1016579 Report a problem
    4/18/2024Listed for sale$525,000+40.4%$210/sqft
    Source: Hive MLS #1016579 Report a problem
    7/13/2020Sold$374,000$149/sqft
    Source: GAMLS #8772839 Report a problem
    6/9/2020Pending sale$374,000$149/sqft
    Source: Virtual Properties Realty.com #8772839 Report a problem
    5/16/2020Price change$374,000-1.3%$149/sqft
    Source: Virtual Properties Realty.com #8772839 Report a problem
    4/19/2020Price change$379,000-2.6%$151/sqft
    Source: Virtual Properties Realty.com #8772839 Report a problem
    3/7/2020Price change$389,000+2.6%$155/sqft
    Source: Virtual Properties Realty.com #8718701 Report a problem
    2/20/2020Listed for sale$379,000$151/sqft
    Source: Virtual Properties Realty.com #8718701 Report a problem
    1/29/2020Pending sale$379,000$151/sqft
    Source: Virtual Properties Realty.com #8718701 Report a problem
    1/24/2020Listed for sale$379,000$151/sqft
    Source: Virtual Properties Realty.com #8718701 Report a problem
    1/21/2020Pending sale$379,000$151/sqft
    Source: Virtual Properties Realty.com #8718701 Report a problem
    9/10/2019Listed for sale$379,000+279%$151/sqft
    Source: Virtual Properties Realty.com #6614512 Report a problem
    3/15/2017Sold$100,000+233.3%$40/sqft
    Source: Agent Provided Report a problem
    12/29/2016Price change$30,000-14.3%$12/sqft
    Source: Carriage House Realty, Inc. #942025 Report a problem
    9/20/2016Listed for sale$35,000+250%$14/sqft
    Source: Carriage House Realty, Inc. #942025 Report a problem
    1/19/2013Listing removed$10,000$4/sqft
    Source: Keller Williams Realty Lanier Partners #07022106 Report a problem
    11/30/2012Listed for sale$10,000$4/sqft
    Source: Keller Williams Realty Lanier Partners #07022106 Report a problem

    Public tax history

    YearProperty taxesTax assessment
    2025$6,370 +7.6%$205,156 -0.1%
    2024$5,918 +2.6%$205,356 +2.4%
    2023$5,766 +11.7%$200,494 +16.7%
    2022$5,161 +9.8%$171,790 +14.9%
    2021$4,701 -0.6%$149,506 +7.3%
    2020$4,731 +1061.4%$139,366 +1061.4%
    2019$407 +50%$12,000
    2018$272 $12,000
    2017$272 -33.3%$12,000 +50%
    2016$407 +50%$8,000
    2015$272 -0.1%$8,000 +100%
    2014$272 $4,000
    2013-- --
    2012-- --
    2011-- --
    2010-- --
    2009-- --
    2008-- --
    2007-- --
    2006-- --
    Find assessor info on the county website

    Neighborhood: 30606

    Nearby schools

    GreatSchools rating
    Schools provided by the listing agent
    • Elementary: Timothy
    • Middle: Clarke
    • High: Clarke Central

    Source: GAMLS. This data may not be complete. We recommend contacting the local school district to confirm school assignments for this home.

    Sell for more on Zillow
    Get a Zillow Showcase℠ listing at no additional cost and you could sell for .
    $529,800
    2% more
    +$10,596
    With Zillow Showcase(estimated)
    $540,396
    Sell for more on Zillow
    Get a Zillow Showcase℠ listing at no additional cost and you could sell for .
    $529,800
    2% more
    +$10,596
    With Zillow Showcase(estimated)
    $540,396