Buyers GOT COLD FEET!!! Open House Sat. 8/23 10:45-12:30 This updated ranch offering comfort, style, & convenience on a generous lot. Enter inside & be greeted by HW floors that flow seamlessly throughout the home. The spacious eat-in kitchen is a chef’s delight, featuring a farmhouse sink, coffered ceiling, recessed lighting, SS appliances & butcher block countertops. The bright & airy living room is perfect year-round w/ a cozy pellet stove wall-mounted AC unit. French doors lead to the expansive primary bedroom, complete w/ a vaulted ceiling, abundant windows that fill the room with natural light & private access to the back deck. Down the hall, are three addit'l bedrms & two full baths. Head outside through the slider to your own private backyard retreat—complete with a deck, an above-ground pool, & a fire pit area. Major updates include a new D-box, heating system, hot water, & oil tank —all replaced in 2019—as well as some replacement windows for added efficiency & peace of mind
Sold for $469,000
$469,000
261 Wheeler Rd, Ashby, MA 01431
3beds
1,752sqft
Single Family Residence
Built in 1971
0.75 Acres Lot
$481,300 Zestimate®
$268/sqft
$3,303 Estimated rent
Home value
$481,300
$443,000 - $520,000
$3,303/mo
Zestimate® history
Owner options
List your home for rent
$3,303/mo
Rent Zestimate®
Find your next renter with Zillow Rental Manager. Plus, with online applications, you can quickly screen prospective tenants – for free.
$3,303/mo
Rent Zestimate®
Refinance and save
$3,017/mo
Est. payment
Refinancing to a lower rate could help reduce your monthly payments and save thousands over the life of the loan.
$3,017/mo
Est. payment
Explore your selling options
Work with a Zillow partner agent
Leverage their expertise and Zillow's premium Showcase listings to get your home seen by more buyers.
Get startedList with your own agent
Get your home in front of millions of buyers by listing it on Zillow.
Learn how to do itSell it yourself
Take full control of how buyers see your home on Zillow by listing For Sale by Owner (FSBO).
List your homeWhat's special
Vaulted ceilingAbove-ground poolCoffered ceilingPrivate backyard retreatButcher block countertopsRecessed lightingWall-mounted ac unit
Zillow last checked:
Listing updated:
Listed by:
Tiffany McDonald 978-696-1267,
Lamacchia Realty, Inc. 978-534-3400
Bought with:
Kane Group
Keller Williams Gateway Realty
Source: MLS PIN,MLS#: 73410420
Facts & features
Interior
Bedrooms & bathrooms
- Bedrooms: 3
- Bathrooms: 2
- Full bathrooms: 2
Primary bedroom
- Features: Ceiling Fan(s), Flooring - Hardwood, Deck - Exterior, Exterior Access
- Level: First
- Area: 336
- Dimensions: 16 x 21
Bedroom 2
- Features: Closet, Flooring - Hardwood, Window(s) - Picture
- Level: First
- Area: 117
- Dimensions: 13 x 9
Bedroom 3
- Features: Closet, Flooring - Hardwood
- Level: First
- Area: 121
- Dimensions: 11 x 11
Bedroom 4
- Features: Closet, Flooring - Hardwood
- Level: First
- Area: 120
- Dimensions: 10 x 12
Primary bathroom
- Features: No
Bathroom 1
- Features: Bathroom - Full, Bathroom - With Shower Stall, Closet - Linen, Flooring - Vinyl, Countertops - Stone/Granite/Solid, Dryer Hookup - Electric, Washer Hookup
- Level: First
- Area: 120
- Dimensions: 10 x 12
Bathroom 2
- Features: Bathroom - Full, Bathroom - With Tub & Shower, Flooring - Laminate, Countertops - Stone/Granite/Solid
- Level: First
- Area: 40
- Dimensions: 5 x 8
Kitchen
- Features: Coffered Ceiling(s), Flooring - Hardwood, Dining Area, Countertops - Upgraded, Recessed Lighting, Stainless Steel Appliances
- Level: First
- Area: 216
- Dimensions: 18 x 12
Living room
- Features: Wood / Coal / Pellet Stove, Ceiling Fan(s), Flooring - Hardwood, Window(s) - Picture, Deck - Exterior, Exterior Access
- Level: First
- Area: 420
- Dimensions: 20 x 21
Heating
- Baseboard, Oil
Cooling
- Window Unit(s)
Appliances
- Included: Water Heater, Range, Dishwasher, Microwave, Refrigerator
- Laundry: Electric Dryer Hookup, Washer Hookup, First Floor
Features
- Flooring: Laminate, Hardwood
- Doors: Insulated Doors, French Doors
- Windows: Insulated Windows
- Basement: Full,Interior Entry,Garage Access,Concrete,Unfinished
- Number of fireplaces: 1
Interior area
- Total structure area: 1,752
- Total interior livable area: 1,752 sqft
- Finished area above ground: 1,752
Property
Parking
- Total spaces: 8
- Parking features: Attached, Paved Drive, Off Street, Paved
- Attached garage spaces: 2
- Uncovered spaces: 6
Features
- Patio & porch: Porch, Deck - Wood
- Exterior features: Porch, Deck - Wood, Pool - Above Ground
- Has private pool: Yes
- Pool features: Above Ground
Lot
- Size: 0.75 Acres
- Features: Cleared, Level
Details
- Foundation area: 0
- Parcel number: M:005.0 B:0033 L:0000.0,336516
- Zoning: RA
Construction
Type & style
- Home type: SingleFamily
- Architectural style: Ranch
- Property subtype: Single Family Residence
Materials
- Frame
- Foundation: Block
- Roof: Shingle
Condition
- Year built: 1971
Utilities & green energy
- Electric: Circuit Breakers, 100 Amp Service
- Sewer: Private Sewer
- Water: Private
- Utilities for property: for Electric Range, for Electric Dryer, Washer Hookup
Green energy
- Energy efficient items: Thermostat
Community & HOA
Community
- Features: Park, Walk/Jog Trails
HOA
- Has HOA: No
Location
- Region: Ashby
Financial & listing details
- Price per square foot: $268/sqft
- Tax assessed value: $326,200
- Annual tax amount: $4,968
- Date on market: 1/10/2026
- Road surface type: Paved
Price history
| Date | Event | Price |
|---|---|---|
| 9/18/2025 | Sold | $469,000$268/sqft |
Source: MLS PIN #73410420 Report a problem | ||
| 8/21/2025 | Price change | $469,000-4.1%$268/sqft |
Source: MLS PIN #73410420 Report a problem | ||
| 7/29/2025 | Listed for sale | $489,000+237.5%$279/sqft |
Source: MLS PIN #73410420 Report a problem | ||
| 4/1/2019 | Sold | $144,900$83/sqft |
Source: Public Record Report a problem | ||
| 2/1/2019 | Pending sale | $144,900$83/sqft |
Source: Coco, Early & Associates #72378992 Report a problem | ||
| 1/23/2019 | Price change | $144,900-11%$83/sqft |
Source: Coco, Early & Associates #72378992 Report a problem | ||
| 1/10/2019 | Listed for sale | $162,900$93/sqft |
Source: Coco, Early & Associates #72378992 Report a problem | ||
| 1/8/2019 | Pending sale | $162,900$93/sqft |
Source: Coco, Early & Associates #72378992 Report a problem | ||
| 11/26/2018 | Price change | $162,900-1.2%$93/sqft |
Source: Coco, Early & Associates #72378992 Report a problem | ||
| 11/9/2018 | Price change | $164,900-2.4%$94/sqft |
Source: Coco, Early & Associates #72378992 Report a problem | ||
| 10/26/2018 | Price change | $168,900-0.6%$96/sqft |
Source: Coco, Early & Associates #72378992 Report a problem | ||
| 10/11/2018 | Price change | $169,900-2.9%$97/sqft |
Source: Coco, Early & Associates #72378992 Report a problem | ||
| 9/28/2018 | Price change | $174,900-5.4%$100/sqft |
Source: Coco, Early & Associates #72378992 Report a problem | ||
| 9/15/2018 | Price change | $184,900-11.9%$106/sqft |
Source: Coco, Early & Associates #72378992 Report a problem | ||
| 8/15/2018 | Listed for sale | $209,900+7.5%$120/sqft |
Source: Coco, Early & Associates #72378992 Report a problem | ||
| 5/9/2018 | Sold | $195,200+22.1%$111/sqft |
Source: Public Record Report a problem | ||
| 11/30/2000 | Sold | $159,900$91/sqft |
Source: Public Record Report a problem | ||
Public tax history
| Year | Property taxes | Tax assessment |
|---|---|---|
| 2025 | $4,968 +1.2% | $326,200 +3.2% |
| 2024 | $4,909 +1.8% | $316,100 +7.6% |
| 2023 | $4,824 -2.6% | $293,800 +4.9% |
| 2022 | $4,955 -2.5% | $280,100 +2.2% |
| 2021 | $5,083 -5.9% | $274,000 -4.5% |
| 2020 | $5,404 +6.9% | $287,000 +24.6% |
| 2019 | $5,053 +24% | $230,400 +14% |
| 2017 | $4,076 +10.8% | $202,100 +10.4% |
| 2016 | $3,680 +3.4% | $183,100 +1.3% |
| 2015 | $3,558 +2.1% | $180,800 -0.9% |
| 2014 | $3,484 +2.9% | $182,400 -5.9% |
| 2013 | $3,386 +5.5% | $193,800 -0.9% |
| 2012 | $3,210 +3.4% | $195,500 -6.1% |
| 2011 | $3,104 +1.5% | $208,300 -7.1% |
| 2010 | $3,058 +22.5% | $224,200 +7.4% |
| 2009 | $2,497 -11.6% | $208,800 -14.8% |
| 2008 | $2,824 -2.2% | $244,944 -0.7% |
| 2007 | $2,887 +29.9% | $246,744 +18.2% |
| 2006 | $2,222 0% | $208,800 +10.9% |
| 2005 | $2,223 +4.7% | $188,200 +19.4% |
| 2004 | $2,124 +7.5% | $157,600 +6.8% |
| 2003 | $1,975 +3.7% | $147,500 +33% |
| 2001 | $1,904 +5.5% | $110,900 +8.9% |
| 2000 | $1,804 +0.7% | $101,800 +6% |
| 1997 | $1,791 | $96,000 |
Find assessor info on the county website
Neighborhood: 01431
Nearby homes
- $145,4001 bd1 ba840 sqft291 Wheeler Rd, Ashby, MA 01431Off Market
- $501,7003 bd2 ba2.8k sqft237 Wheeler Rd, Ashby, MA 01431Off Market
- $590,6005 bd3 ba2.7k sqft216 Wheeler Rd, Ashby, MA 01431Off Market
- $457,6003 bd2 ba1.1k sqft266 Wheeler Rd, Ashby, MA 01431Off Market
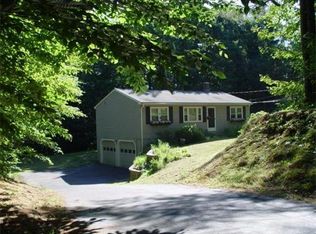
- $527,8003 bd2 ba1.8k sqft214 Wheeler Rd, Ashby, MA 01431Off Market
- $350,8004 bd1 ba1.2k sqft201 Wheeler Rd, Ashby, MA 01431Off Market
- $435,8003 bd1 ba924 sqft339 Wheeler Rd, Ashby, MA 01431Off Market
- $538,7004 bd3 ba2k sqft210 Wheeler Rd, Ashby, MA 01431Off Market
Nearby schools
GreatSchools rating
- 6/10Ashby Elementary SchoolGrades: K-4Distance: 2.2 mi
- 5/10Hawthorne Brook Middle SchoolGrades: 5-8Distance: 4.1 mi
- 6/10North Middlesex Regional High SchoolGrades: 9-12Distance: 6.5 mi
Get a cash offer in 3 minutes
Find out how much your home could sell for in as little as 3 minutes with a no-obligation cash offer.
Estimated market value
$481,300
Get a cash offer in 3 minutes
Find out how much your home could sell for in as little as 3 minutes with a no-obligation cash offer.
Estimated market value
$481,300
- Massachusetts
- Middlesex County
- Ashby
- 01431
- 261 Wheeler Rd
