HUGE PRICE REDUCTION!!! Stunning Energy-Efficient Home in Silver Springs. This 4-bed, 3-bath energy-efficient home in Silver Springs, Saint Cloud combines modern upgrades with innovative design. Built by Meritage Homes in 2023, it features energy-saving technology for lower utility costs, better air quality, and year-round comfort. The open floor plan includes an upgraded accent wall with a floating TV stand and shelves, plus an under-stairs wine cellar with a built-in cooler. The master suite boasts a spacious walk-in closet with a modern organizer, including drawers and shelves. Enjoy low-maintenance outdoor living with synthetic grass, a residential hedge, and a metal gazebo with shade and brick flooring. This Property Includes washer & dryer and access to the community pool & park. Located near Lake Nona, top schools, and major employers, this home is a must-see! Schedule your showing today!
Sold for $499,500
$499,500
261 WHISTLING DUCK TRAIL, ST CLOUD, FL 34771
4beds
2,631sqft
Single Family Residence
Built in 2023
6,000 Square Feet Lot
$482,700 Zestimate®
$190/sqft
$2,683 Estimated rent
Home value
$482,700
$434,000 - $536,000
$2,683/mo
Zestimate® history
Owner options
List your home for rent
$2,683/mo
Rent Zestimate®
Find your next renter with Zillow Rental Manager. Plus, with online applications, you can quickly screen prospective tenants – for free.
$2,683/mo
Rent Zestimate®
Refinance and save
$3,431/mo
Est. payment
Refinancing to a lower rate could help reduce your monthly payments and save thousands over the life of the loan.
$3,431/mo
Est. payment
Explore your selling options
Work with a Zillow partner agent
Leverage their expertise and Zillow's premium Showcase listings to get your home seen by more buyers.
Get startedList with your own agent
Get your home in front of millions of buyers by listing it on Zillow.
Learn how to do itSell it yourself
Take full control of how buyers see your home on Zillow by listing For Sale by Owner (FSBO).
List your homeWhat's special
Modern upgradesModern organizerOpen floor planResidential hedgeUpgraded accent wallMetal gazeboUnder-stairs wine cellar
Zillow last checked:
Listing updated:
Listed by:
Luciana Mino 321-295-3921,
PHAS REALTY CORP 407-461-1711
Bought with:
Lorena Martinez
EXP REALTY LLC
Source: Stellar MLS,MLS#: O6288180 Originating MLS: Orlando Regional
Originating MLS: Orlando Regional
Facts & features
Interior
Bedrooms & bathrooms
- Bedrooms: 4
- Bathrooms: 3
- Full bathrooms: 3
Primary bedroom
- Features: Walk-In Closet(s)
- Level: Second
- Area: 224 Square Feet
- Dimensions: 16x14
Bedroom 2
- Features: Built-in Closet
- Level: Second
- Area: 140 Square Feet
- Dimensions: 14x10
Bedroom 3
- Features: Built-in Closet
- Level: Second
- Area: 140 Square Feet
- Dimensions: 14x10
Bedroom 4
- Features: Built-in Closet
- Level: First
- Area: 130 Square Feet
- Dimensions: 10x13
Great room
- Level: First
- Area: 252 Square Feet
- Dimensions: 14x18
Kitchen
- Level: First
- Area: 154 Square Feet
- Dimensions: 14x11
Loft
- Level: Second
- Area: 192 Square Feet
- Dimensions: 16x12
Heating
- Heat Pump
Cooling
- Central Air
Appliances
- Included: Dishwasher, Electric Water Heater, Microwave, Range, Refrigerator
- Laundry: Laundry Room
Features
- Kitchen/Family Room Combo, Walk-In Closet(s)
- Flooring: Tile
- Windows: Blinds
- Has fireplace: No
Interior area
- Total structure area: 3,031
- Total interior livable area: 2,631 sqft
Property
Parking
- Total spaces: 2
- Parking features: Driveway
- Attached garage spaces: 2
- Has uncovered spaces: Yes
- Details: Garage Dimensions: 20x20
Features
- Levels: Two
- Stories: 2
- Exterior features: Irrigation System
Lot
- Size: 6,000 Square Feet
- Dimensions: 50 x 120
Details
- Parcel number: 282531503700010070
- Zoning: RES
- Special conditions: None
Construction
Type & style
- Home type: SingleFamily
- Architectural style: Florida
- Property subtype: Single Family Residence
Materials
- Block, Cement Siding, Concrete, Stucco
- Foundation: Slab
- Roof: Shingle
Condition
- New construction: No
- Year built: 2023
Details
- Warranty included: Yes
Utilities & green energy
- Sewer: Public Sewer
- Water: Public
- Utilities for property: Cable Available, Electricity Connected, Phone Available, Sewer Connected, Underground Utilities, Water Available
Green energy
- Energy efficient items: Insulation
Community & HOA
Community
- Features: Park, Playground, Pool
- Pet fee: $0 monthly
- Subdivision: SILVER SPRINGS
HOA
- Has HOA: Yes
- HOA fee: $110 monthly
- HOA name: Community Management Professionals
- HOA phone: 407-455-5950
Location
- Region: Saint Cloud
Financial & listing details
- Price per square foot: $190/sqft
- Tax assessed value: $424,800
- Annual tax amount: $6,150
- Date on market: 3/10/2025
- Cumulative days on market: 19 days
- Listing terms: Cash,Conventional,FHA,VA Loan
- Ownership: Fee Simple
- Total actual rent: 0
- Electric utility on property: Yes
- Road surface type: Asphalt
Price history
| Date | Event | Price |
|---|---|---|
| 6/9/2025 | Sold | $499,500$190/sqft |
Source:  Stellar MLS #O6288180 Report a problem Stellar MLS #O6288180 Report a problem | ||
| 4/5/2025 | Pending sale | $499,500$190/sqft |
Source: Stellar MLS #O6288180 Report a problem | ||
| 3/29/2025 | Price change | $499,500-9.2%$190/sqft |
Source: Stellar MLS #O6288180 Report a problem | ||
| 3/10/2025 | Listed for sale | $550,000+5.9%$209/sqft |
Source: Stellar MLS #O6288180 Report a problem | ||
| 4/18/2023 | Sold | $519,500-0.9%$197/sqft |
Source: Public Record Report a problem | ||
| 3/14/2023 | Pending sale | $524,430$199/sqft |
Source: Stellar MLS #O6084266 Report a problem | ||
| 3/1/2023 | Price change | $524,430+4%$199/sqft |
Source: Stellar MLS #O6084266 Report a problem | ||
| 2/7/2023 | Price change | $504,430+0%$192/sqft |
Source: Stellar MLS #O6084266 Report a problem | ||
| 1/20/2023 | Listed for sale | $504,350$192/sqft |
Source: Stellar MLS #O6084266 Report a problem | ||
Public tax history
| Year | Property taxes | Tax assessment |
|---|---|---|
| 2025 | $6,598 +3% | $424,800 +1.5% |
| 2024 | $6,407 +328% | $418,400 +533.9% |
| 2023 | $1,497 +94.7% | $66,000 +20% |
| 2022 | $769 | $55,000 |
Find assessor info on the county website
Neighborhood: 34771
Nearby homes
- $449,6004 bd2 ba2.3k sqft251 Whistling Duck Trl, Saint Cloud, FL 34771Off Market
- $456,1154 bd3 ba2.3k sqft271 Whistling Duck Trl, Saint Cloud, FL 34771Sold
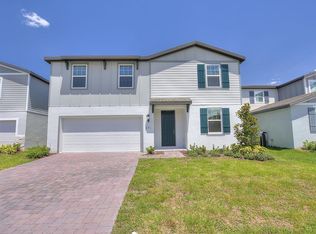
- $423,9004 bd3 ba2.6k sqft291 Whistling Duck Trl, Saint Cloud, FL 34771Off Market

- $429,9004 bd3 ba2.3k sqft301 Whistling Duck Trl, Saint Cloud, FL 34771Off Market
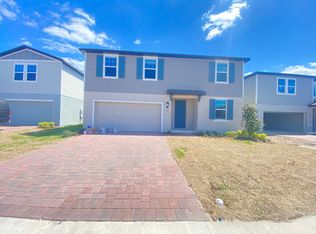
- $2,4504 bd3 ba2.6k sqft241 Whistling Duck Trl, Saint Cloud, FL 34771For Rent
- $489,1004 bd3 ba2.3k sqft321 Whistling Duck Trl, Saint Cloud, FL 34771Sold
- $419,0004 bd3 ba2.1k sqft270 Whistling Duck Trl, Saint Cloud, FL 34771Off Market
- $441,9004 bd3 ba2.3k sqft231 Whistling Duck Trl, Saint Cloud, FL 34771Off Market
Nearby schools
GreatSchools rating
- 9/10Voyager K-8Grades: K-8Distance: 4.8 mi
- 5/10Harmony High SchoolGrades: 9-12Distance: 8.3 mi
Schools provided by the listing agent
- Elementary: Narcoossee Elementary
- Middle: Narcoossee Middle
- High: Harmony High
Source: Stellar MLS. This data may not be complete. We recommend contacting the local school district to confirm school assignments for this home.
Get a cash offer in 3 minutes
Find out how much your home could sell for in as little as 3 minutes with a no-obligation cash offer.
Estimated market value
$482,700
Get a cash offer in 3 minutes
Find out how much your home could sell for in as little as 3 minutes with a no-obligation cash offer.
Estimated market value
$482,700
- Florida
- Osceola County
- Saint Cloud
- 34771
- 261 WHISTLING DUCK TRAIL
Nearby cities
Nearby neighborhoods
Nearby zip codes
Other Saint Cloud Topics
