Welcome to this completely renovated home nestled in a desirable and secluded private area. With five bedrooms and 4 baths, this immaculate property offers ample space for your needs. From the hardwood floors to the crown molding, every inch of this home has been thoughtfully upgraded. The modern kitchen boasts quartz countertops and a large island. Unwind in the spacious living area, which is perfect for gatherings or entertaining guests. The cozy fireplace provides the ideal ambiance for cozy winter nights. On this same level, you'll find a master suite and 2 additional bedrooms that offer plenty of space for the opportunity to create a home office or fitness room. Upstairs, you will find two other bedrooms. Venture outside and discover the expansive backyard, perfect for hosting summer barbecues or relaxing with a book. Imagine the endless possibilities for outdoor entertainment and creating lasting memories. In addition to the ample parking available on the driveway and a convenient attached 2 car garage, Location-wise, this home offers the best of both worlds - a tranquil retreat and easy access to city amenities. Take advantage of nearby parks, shopping centers, and schools. Don't miss the opportunity to make this stunning home yours. Tour and experience the true essence of living in this beautifully renovated home.
Sold for $1,675,000
$1,675,000
261 Wilmot Drive, Hewlett, NY 11557
5beds
3,100sqft
Single Family Residence, Residential
Built in 1951
0.28 Acres Lot
$1,795,500 Zestimate®
$540/sqft
$7,748 Estimated rent
Home value
$1,795,500
$1.62M - $1.99M
$7,748/mo
Zestimate® history
Owner options
List your home for rent
$7,748/mo
Rent Zestimate®
Find your next renter with Zillow Rental Manager. Plus, with online applications, you can quickly screen prospective tenants – for free.
$7,748/mo
Rent Zestimate®
Refinance and save
$11,219/mo
Est. payment
Refinancing to a lower rate could help reduce your monthly payments and save thousands over the life of the loan.
$11,219/mo
Est. payment
Explore your selling options
Work with a Zillow partner agent
Leverage their expertise and Zillow's premium Showcase listings to get your home seen by more buyers.
Get startedList with your own agent
Get your home in front of millions of buyers by listing it on Zillow.
Learn how to do itSell it yourself
Take full control of how buyers see your home on Zillow by listing For Sale by Owner (FSBO).
List your homeWhat's special
Cozy fireplaceCompletely renovated homeExpansive backyardCrown moldingHardwood floorsModern kitchenQuartz countertops
Zillow last checked:
Listing updated:
Listed by:
Mark Karten PSA SRS 929-605-5545,
Karten Real Estate Svcs LLC 929-605-5545
Bought with:
Ilya Yusupov, 10401229889
Chase Home Sales
Source: OneKey® MLS as distributed by MLS GRID,MLS#: 828664
Facts & features
Interior
Bedrooms & bathrooms
- Bedrooms: 5
- Bathrooms: 4
- Full bathrooms: 4
Primary bedroom
- Description: 14'1" x 19'1"
- Level: First
Bedroom 2
- Description: 11'9" x 11'3"
- Level: First
Bedroom 3
- Description: 11'5" x 11'3"
- Level: First
Bedroom 4
- Description: 13' x 17'4"
- Level: Second
Bedroom 5
- Description: 13' x 18'10"
- Level: First
Den
- Description: 15'8" x 23'9"
- Level: First
Dining room
- Description: 11'1" x 14'8"
- Level: First
Kitchen
- Description: 18'1" x 13'7"
- Level: First
Laundry
- Description: 5'10" x 8'11"
- Level: First
Living room
- Description: 27'2" x 14' 8"
- Level: First
Heating
- Baseboard, Electric, ENERGY STAR Qualified Equipment, Heat Pump, Hot Water, Oil, Radiant, Wood
Cooling
- Central Air, Ductless
Appliances
- Included: Dishwasher, Refrigerator, Stainless Steel Appliance(s)
Features
- Entrance Foyer, Kitchen Island, Primary Bathroom, Master Downstairs, Open Floorplan, Open Kitchen, Pantry, Recessed Lighting
- Attic: Pull Stairs
- Number of fireplaces: 1
Interior area
- Total structure area: 3,100
- Total interior livable area: 3,100 sqft
Property
Parking
- Total spaces: 2
- Parking features: Attached, Garage
- Garage spaces: 2
Features
- Levels: Two
- Patio & porch: Patio, Porch
- Fencing: Fenced,Partial
Lot
- Size: 0.28 Acres
- Dimensions: 300 x 200
- Features: Near Public Transit, Near School, Near Shops, Private
Details
- Parcel number: 2089422530000060
- Special conditions: None
Construction
Type & style
- Home type: SingleFamily
- Architectural style: Traditional
- Property subtype: Single Family Residence, Residential
Materials
- Brick
Condition
- Year built: 1951
Utilities & green energy
- Sewer: Public Sewer
- Water: Public
- Utilities for property: Electricity Connected, Natural Gas Connected, Sewer Connected, Water Connected
Community & HOA
HOA
- Has HOA: No
Location
- Region: Hewlett
Financial & listing details
- Price per square foot: $540/sqft
- Tax assessed value: $737,000
- Annual tax amount: $21,594
- Date on market: 3/5/2025
- Cumulative days on market: 33 days
- Listing agreement: Exclusive Agency
- Electric utility on property: Yes
Price history
| Date | Event | Price |
|---|---|---|
| 6/30/2025 | Sold | $1,675,000-6.9%$540/sqft |
Source:  OneKey® MLS as distributed by MLS GRID #828664 Report a problem OneKey® MLS as distributed by MLS GRID #828664 Report a problem | ||
| 4/7/2025 | Pending sale | $1,799,000$580/sqft |
Source: OneKey® MLS as distributed by MLS GRID #828664 Report a problem | ||
| 3/5/2025 | Listed for sale | $1,799,000+118.1%$580/sqft |
Source: OneKey® MLS as distributed by MLS GRID #828664 Report a problem | ||
| 8/9/2012 | Sold | $825,000$266/sqft |
Source: Public Record Report a problem | ||
| 4/30/2012 | Listed for sale | $825,000+132.4%$266/sqft |
Source: Marjorie Hausman Real Estate #1133263 Report a problem | ||
| 11/8/1996 | Sold | $355,000$115/sqft |
Source: Public Record Report a problem | ||
Public tax history
| Year | Property taxes | Tax assessment |
|---|---|---|
| 2024 | -- | $737 |
| 2023 | -- | $737 -2.9% |
| 2022 | -- | $759 |
| 2021 | $22,113 +4% | -- |
| 2020 | $21,260 +8% | $1,116 |
| 2019 | $19,680 | $1,116 -5.4% |
| 2018 | $19,680 -22.1% | $1,180 -26.3% |
| 2017 | $25,270 +4.8% | $1,601 |
| 2016 | $24,114 +271% | $1,601 +4.6% |
| 2015 | $6,500 +2.4% | $1,530 |
| 2013 | $6,347 +5.3% | $1,530 |
| 2012 | $6,027 -44.7% | $1,530 |
| 2011 | $10,899 +5.4% | $1,530 -3.9% |
| 2010 | $10,344 | $1,592 -13.8% |
| 2009 | -- | $1,847 +6% |
| 2008 | -- | $1,743 +6% |
| 2006 | -- | $1,645 -38.1% |
| 2005 | -- | $2,657 -39% |
| 2004 | -- | $4,357 -12.1% |
| 2003 | -- | $4,955 -55.4% |
| 2002 | -- | $11,100 |
| 2001 | -- | $11,100 |
| 2000 | -- | $11,100 |
Find assessor info on the county website
Neighborhood: 11557
Nearby homes
- $1,361,3004 bd4 ba3k sqft257 Wilmot Dr, Hewlett, NY 11557Off Market
- $1,218,800-- bd2 ba2.6k sqft246 Kent Dr, Hewlett, NY 11557Off Market
- $1,275,7004 bd3 ba3.2k sqft1616 Ridgeway Dr, Hewlett, NY 11557Off Market
- $1,073,3003 bd2 ba2.9k sqft252 Kent Dr, Hewlett, NY 11557Off Market
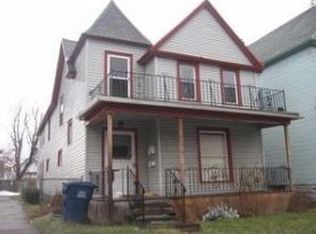
- $1,321,1004 bd3 ba3.2k sqft244 Kent Dr, Hewlett, NY 11557Off Market
- $1,284,3004 bd3 ba2.5k sqft1608 Ridgeway Dr, Hewlett, NY 11557Off Market
- $750,0003 bd3 ba2k sqft1626 Ridgeway Dr, Hewlett, NY 11557Sold
- $1,282,6004 bd3 ba2.5k sqft260 Wilmot Dr, Hewlett, NY 11557Off Market
Nearby schools
GreatSchools rating
- 8/10Waverly Park SchoolGrades: 1-5Distance: 0.4 mi
- 6/10Lynbrook South Middle SchoolGrades: 6-8Distance: 0.3 mi
- 9/10Lynbrook Senior High SchoolGrades: 9-12Distance: 1 mi
Schools provided by the listing agent
- Elementary: Contact Agent
- Middle: Lynbrook South Middle School
- High: Lynbrook Senior High School
Source: OneKey® MLS as distributed by MLS GRID. This data may not be complete. We recommend contacting the local school district to confirm school assignments for this home.
Get a cash offer in 3 minutes
Find out how much your home could sell for in as little as 3 minutes with a no-obligation cash offer.
Estimated market value
$1,795,500
Get a cash offer in 3 minutes
Find out how much your home could sell for in as little as 3 minutes with a no-obligation cash offer.
Estimated market value
$1,795,500
- New York
- Nassau County
- Hewlett
- 11557
- 261 Wilmot Drive
Nearby cities
Nearby neighborhoods
Nearby zip codes
Other Hewlett Topics
