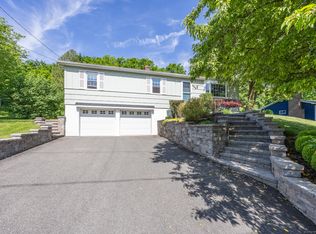
Beautifully maintained and fully updated 3-bedroom, 2 full bath ranch located in Cheshire. This move-in ready home features laminate flooring throughout the main level, with cathedral ceilings and an open-concept layout that allows for abundance of natural light. The eat-in kitchen is equipped with quartz countertops, stainless steel appliances, and a center island that provides additional prep space and seating-ideal for entertaining. A slider off the kitchen leads to a private, spacious backyard. The inviting family room showcases a cozy stone fireplace, creating a warm and welcoming atmosphere. The primary bedroom includes a private full bath, while two additional bedrooms offer flexibility, with one ideal for a nursery or home office. Laundry is conveniently located on the main level. The lower level offers great potential for future finishing to suit your needs .It is partially sheet rocked and heated. Additional updates include a new roof (2024), most windows have been replaced, with the exception of the living room picture window. Come see and make this your home. City water, City sewer. Showings start Saturday 4/11/2026. Room sizes are approximate.
Sold for $440,000
$440,000
261 Winthrop Drive, Cheshire, CT 06410
3beds
1,152sqft
Single Family Residence
Built in 1967
0.46 Acres Lot
$441,500 Zestimate®
$382/sqft
$2,746 Estimated rent
Home value
$441,500
$397,000 - $490,000
$2,746/mo
Zestimate® history
Owner options
List your home for rent
$2,746/mo
Rent Zestimate®
Find your next renter with Zillow Rental Manager. Plus, with online applications, you can quickly screen prospective tenants – for free.
$2,746/mo
Rent Zestimate®
Refinance and save
$3,208/mo
Est. payment
Refinancing to a lower rate could help reduce your monthly payments and save thousands over the life of the loan.
$3,208/mo
Est. payment
Explore your selling options
Work with a Zillow partner agent
Leverage their expertise and Zillow's premium Showcase listings to get your home seen by more buyers.
Get startedList with your own agent
Get your home in front of millions of buyers by listing it on Zillow.
Learn how to do itSell it yourself
Take full control of how buyers see your home on Zillow by listing For Sale by Owner (FSBO).
List your homeWhat's special
Cozy stone fireplaceQuartz countertopsCathedral ceilingsEat-in kitchenOpen-concept layoutAbundance of natural lightInviting family room
Zillow last checked:
Listing updated:
Listed by:
Cheryl A. Rosadino (203)379-7087,
Berkshire Hathaway NE Prop. 203-272-2828
Bought with:
Melinda K. Martinez, RES.0831447
Real Broker CT, LLC
Source: Smart MLS,MLS#: 24161568
Facts & features
Interior
Bedrooms & bathrooms
- Bedrooms: 3
- Bathrooms: 2
- Full bathrooms: 2
Primary bedroom
- Features: Cathedral Ceiling(s), Full Bath, Stall Shower, Tile Floor
- Level: Main
- Area: 216 Square Feet
- Dimensions: 13.5 x 16
Bedroom
- Features: Cathedral Ceiling(s), Ceiling Fan(s), Vinyl Floor
- Level: Main
- Area: 84 Square Feet
- Dimensions: 12 x 7
Bedroom
- Features: Cathedral Ceiling(s), Ceiling Fan(s), Vinyl Floor
- Level: Main
- Area: 132 Square Feet
- Dimensions: 11 x 12
Primary bathroom
- Features: Stall Shower, Tile Floor
- Level: Main
Bathroom
- Features: Cathedral Ceiling(s), Tub w/Shower, Tile Floor
- Level: Main
Family room
- Features: Cathedral Ceiling(s), Fireplace, Vinyl Floor
- Level: Main
- Area: 209 Square Feet
- Dimensions: 11 x 19
Kitchen
- Features: Cathedral Ceiling(s), Quartz Counters, Eating Space, Kitchen Island, Sliders, Vinyl Floor
- Level: Main
- Area: 180 Square Feet
- Dimensions: 10 x 18
Heating
- Baseboard, Hot Water, Oil
Cooling
- Ceiling Fan(s), Window Unit(s)
Appliances
- Included: Oven/Range, Microwave, Refrigerator, Dishwasher, Washer, Dryer, Water Heater
- Laundry: Main Level
Features
- Windows: Thermopane Windows
- Basement: Full,Heated,Garage Access,Interior Entry
- Attic: Crawl Space,Access Via Hatch
- Number of fireplaces: 1
Interior area
- Total structure area: 1,152
- Total interior livable area: 1,152 sqft
- Finished area above ground: 1,152
Property
Parking
- Total spaces: 2
- Parking features: Attached
- Attached garage spaces: 2
Features
- Exterior features: Sidewalk, Rain Gutters
Lot
- Size: 0.46 Acres
- Features: Few Trees, Sloped
Details
- Parcel number: 2339190
- Zoning: R-20
Construction
Type & style
- Home type: SingleFamily
- Architectural style: Ranch
- Property subtype: Single Family Residence
Materials
- Shingle Siding, Wood Siding
- Foundation: Concrete Perimeter
- Roof: Asphalt
Condition
- New construction: No
- Year built: 1967
Utilities & green energy
- Sewer: Public Sewer
- Water: Public
Green energy
- Energy efficient items: Windows
Community & HOA
Community
- Features: Library, Medical Facilities, Park, Playground, Pool, Public Rec Facilities
HOA
- Has HOA: No
Location
- Region: Cheshire
Financial & listing details
- Price per square foot: $382/sqft
- Tax assessed value: $246,540
- Annual tax amount: $7,332
- Date on market: 4/10/2026
Price history
| Date | Event | Price |
|---|---|---|
| 5/27/2026 | Sold | $440,000+2.6%$382/sqft |
Source:  Smart MLS #24161568 Report a problem Smart MLS #24161568 Report a problem | ||
| 5/18/2026 | Pending sale | $429,000$372/sqft |
Source: Smart MLS #24161568 Report a problem | ||
| 4/14/2026 | Contingent | $429,000$372/sqft |
Source:  Berkshire Hathaway HomeServices New England Properties #24161568 Report a problem Berkshire Hathaway HomeServices New England Properties #24161568 Report a problem | ||
| 4/10/2026 | Listed for sale | $429,000+19.2%$372/sqft |
Source: Smart MLS #24161568 Report a problem | ||
| 6/30/2022 | Sold | $360,000+10.8%$313/sqft |
Source: Smart MLS #170482358 Report a problem | ||
| 6/30/2022 | Contingent | $325,000$282/sqft |
Source: Smart MLS #170482358 Report a problem | ||
| 5/10/2022 | Pending sale | $325,000$282/sqft |
Source:  William Raveis Real Estate, Mortgage & Insurance #170482358 Report a problem William Raveis Real Estate, Mortgage & Insurance #170482358 Report a problem | ||
| 5/5/2022 | Listed for sale | $325,000$282/sqft |
Source: Smart MLS #170482358 Report a problem | ||
Public tax history
| Year | Property taxes | Tax assessment |
|---|---|---|
| 2025 | $7,332 +8.3% | $246,540 |
| 2024 | $6,770 +32.6% | $246,540 +69.4% |
| 2023 | $5,106 +2.2% | $145,520 |
| 2022 | $4,994 +1.8% | $145,520 |
| 2021 | $4,907 +163% | $145,520 |
| 2020 | $1,866 -61.4% | $145,520 |
| 2019 | $4,834 +0.2% | $145,520 -1.6% |
| 2018 | $4,826 +2.1% | $147,950 |
| 2017 | $4,726 +289.6% | $147,950 |
| 2016 | $1,213 -73.3% | $147,950 |
| 2015 | $4,541 +1.5% | $147,950 |
| 2014 | $4,475 -9% | $147,950 -17% |
| 2013 | $4,919 +1.4% | $178,210 |
| 2012 | $4,853 +1.4% | $178,210 |
| 2011 | $4,785 +1.3% | $178,210 |
| 2010 | $4,723 +1.7% | $178,210 |
| 2009 | $4,642 +3.8% | $178,210 +11.8% |
| 2008 | $4,471 +1.6% | $159,400 |
| 2007 | $4,399 +1.6% | $159,400 |
| 2006 | $4,328 +1.9% | $159,400 |
| 2005 | $4,248 +21.1% | $159,400 +46.6% |
| 2002 | $3,508 +28.8% | $108,760 +11% |
| 1997 | $2,724 | $98,000 |
Find assessor info on the county website
Neighborhood: 06410
Nearby homes
- $427,8003 bd2 ba1.4k sqft249 Winthrop Dr, Cheshire, CT 06410Sold
- $483,1003 bd2 ba1.6k sqft273 Winthrop Dr, Cheshire, CT 06410Off Market

- $508,2003 bd1 ba2k sqft237 Winthrop Dr, Cheshire, CT 06410Off Market
- $559,4004 bd3 ba2k sqft285 Winthrop Dr, Cheshire, CT 06410Off Market
- $509,4003 bd2 ba1.5k sqft262 Winthrop Dr, Cheshire, CT 06410Off Market
- $494,1003 bd2 ba1.6k sqft286 Winthrop Dr, Cheshire, CT 06410Off Market
- $450,0007 bd3 ba2.9k sqft296 Winthrop Dr, Cheshire, CT 06410Sold
- $471,6003 bd2 ba1.3k sqft250 Winthrop Dr, Cheshire, CT 06410Off Market
Nearby schools
GreatSchools rating
- 9/10Doolittle SchoolGrades: K-6Distance: 1.3 mi
- 8/10Dodd Middle SchoolGrades: 7-8Distance: 1.6 mi
- 9/10Cheshire High SchoolGrades: 9-12Distance: 2.3 mi
Schools provided by the listing agent
- Middle: Dodd
- High: Cheshire
Source: Smart MLS. This data may not be complete. We recommend contacting the local school district to confirm school assignments for this home.


Get pre-qualified for a loan
At Zillow Home Loans, we can pre-qualify you in as little as 5 minutes with no impact to your credit score.An equal housing lender. NMLS #10287.
Sell for more on Zillow
Get a Zillow Showcase℠ listing at no additional cost and you could sell for .
$441,500
2% more
+$8,830
With Zillow Showcase(estimated)
$450,330
- Connecticut
- New Haven County
- Cheshire
- 06410
- 261 Winthrop Drive
Nearby cities
Nearby neighborhoods
Nearby zip codes
Other Cheshire Topics
